PURSUE YOUR EVOLUTION

Langue 
Usp Icon 1 Fixed Rate UK Delivery From £8.95
Usp Icon 2 Interest Free Finance
Usp Icon 3 Dedicated Support 9-5 GMT

Build-To-Rent Residents' Gym, Warrington

Case study · Build-to-rent

A 115m² Commuter Gym With Real Strength Depth, Upgraded Twice

A residents' gym for a 350+ home build-to-rent scheme in central Warrington, home to commuters working in Liverpool and Manchester. Opened in 2024, it has been extended twice, most recently in July 2026.

ClientInstitutional build-to-rent investor
FacilityResidents' gym
LocationWarrington town centre
DeliveredDesign, equipment, flooring, installation & upgrades
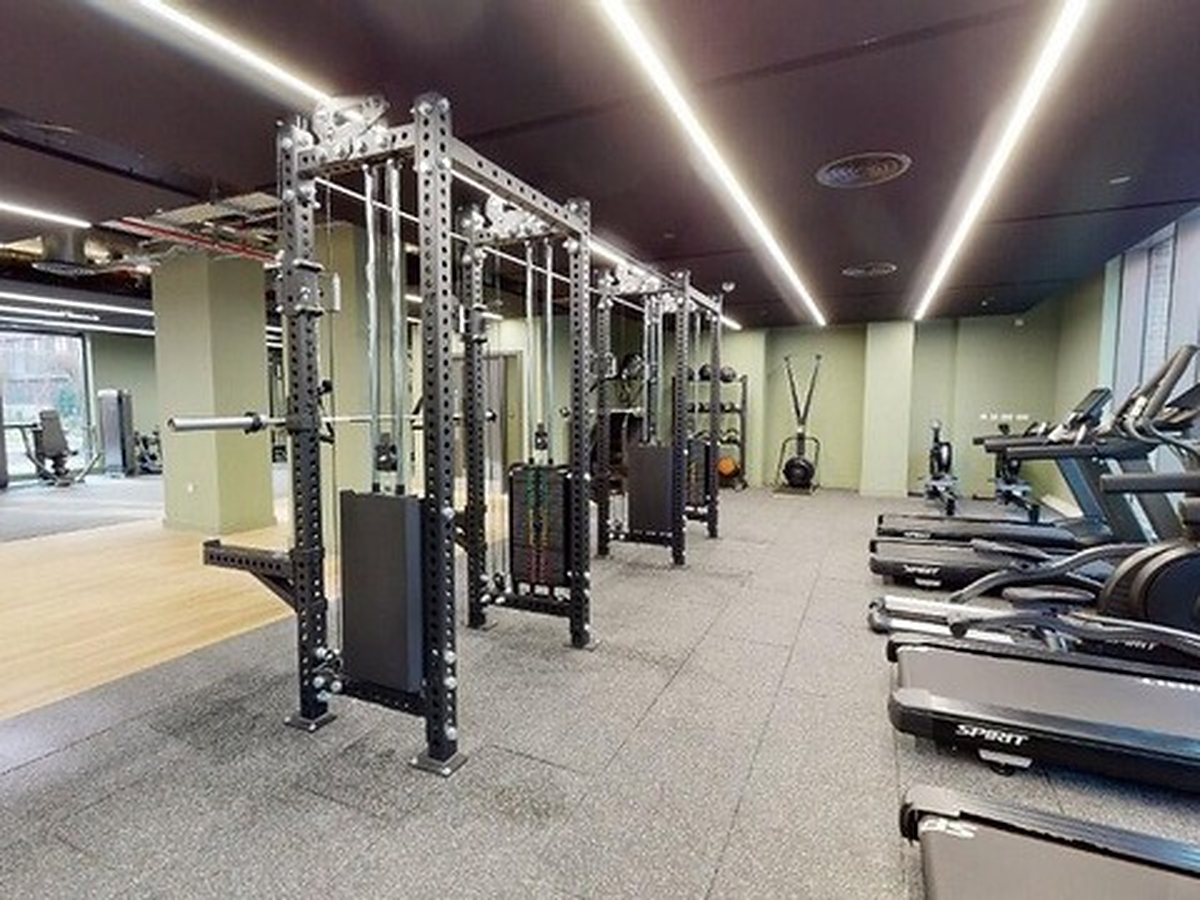
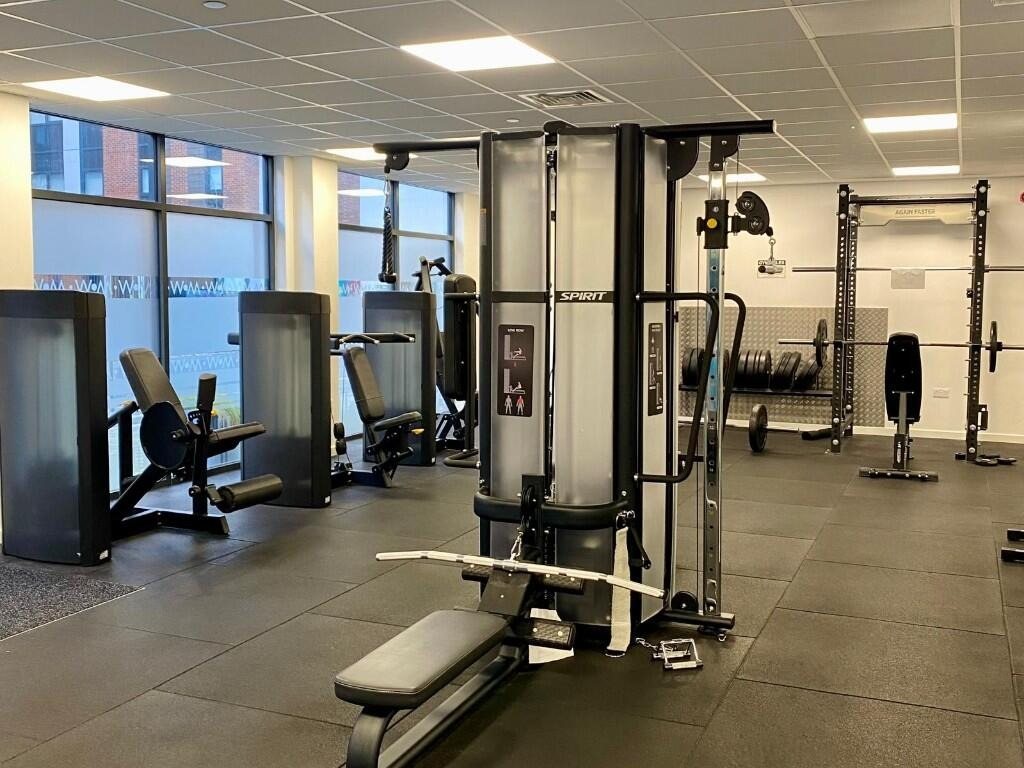
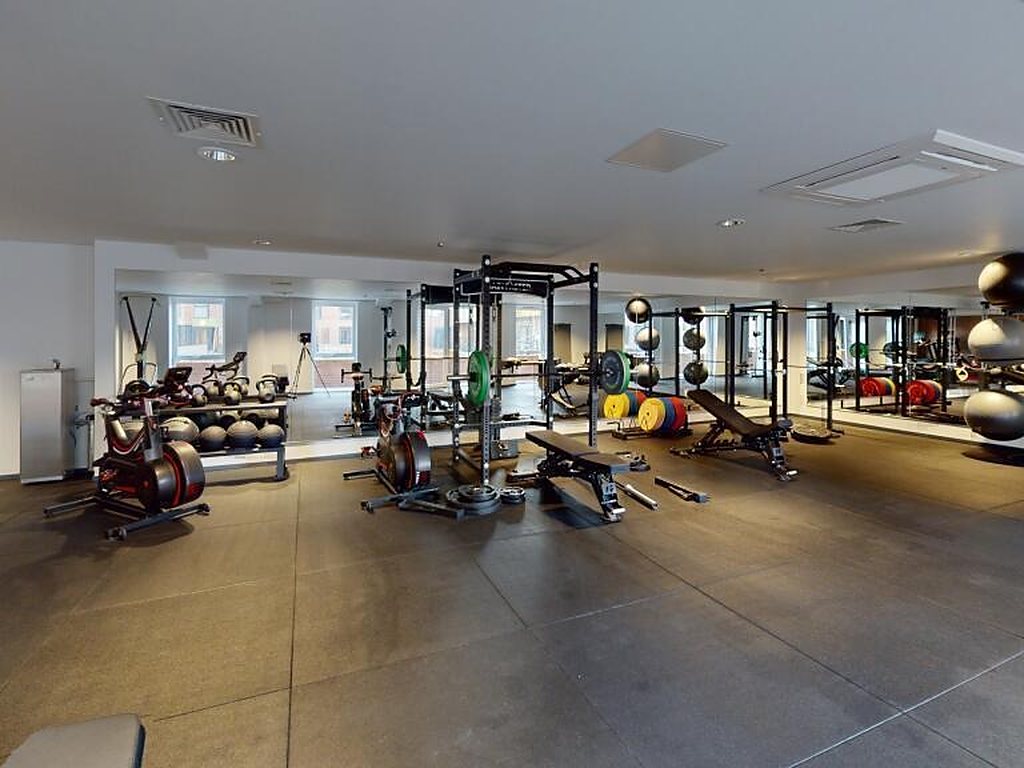
Residents' gym with a power rack and rig, Swiss balls, cardio bikes and rowers along the windows

The Project At A Glance

The brief

Enough depth and choice for residents who train either side of a commute, when everyone wants the gym at the same time.

What we did

Design, a strength-led equipment spec and 115m² of 43mm rubber flooring in 2024, then a studio dumbbell set in 2025 and new machines and cardio in July 2026.

The result

One of the larger residents' gyms we've delivered. Two years on, the client is still investing in the room rather than replacing it.

115m²gym floor
350+homes served
3delivery phases
43mmhigh-impact rubber flooring

Our Approach

The challenge

Commuters train early in the morning and in the evening, so the gym gets busy at peak times. A small convenience spec of a few cardio machines and a dumbbell rack would have left residents queuing or paying for a gym elsewhere.

Our solution

A strength-led spec with a competition rack and rig, Smith machine and four-stack alongside the cardio line, then planned upgrades as demand grew.

Specified for peak times. Most residents train either side of a commute, so we designed for several people training at once: a Competition Elite rack and rig, a Smith machine, a four-stack multi station and a functional trainer, with two treadmills, two Wattbikes, two Concept2 rowers and a SkiErg.

Flooring for heavy use. We laid 115m² of 43mm high-impact rubber flooring across the room, so residents can lift properly without damage or noise problems for the homes nearby.

Extended in 2025. A studio dumbbell set and rack added lighter options for classes, conditioning and beginners.

Upgraded in July 2026. Early resident feedback asked for more equipment at busy times. In July 2026 we added a dual leg press and calf extension, a dual chest and shoulder press, a third treadmill and more kettlebells and mats.

Aftercare, not replacement. This is how we like to work with build-to-rent operators: install a strong core, then come back to extend it as the building settles and residents' habits become clear.

Gym design service

Want A Gym Like This One?

Tell us about your space and we'll be in touch within 48 hours (Monday to Friday) to talk it through. Then we'll put together layout ideas, an equipment list and a quote, and design it in 3D when you're ready.

Equipment Supplied

Racks & rigs

  • Strength: an Again Faster Competition Elite power rack with rig, a Smith machine and a dip station

Machines & cables

  • Machines: a four-stack multi station and a functional trainer, plus a dual leg press and calf extension and a dual chest and shoulder press added in 2026

Bars, plates & free weights

  • Free weights: Team Barbells, tri-grip and coloured plates, hex dumbbells from 5 to 30kg, a studio dumbbell set from 0.5 to 10kg, kettlebells, medicine and slam balls, and three Competition Plus adjustable benches

Conditioning

  • Cardio: three treadmills, two Wattbikes, two Concept2 rowers and a SkiErg

Flooring & storage

  • Storage: Again Faster storage, plus a soft plyo box, fit balls, steps and mats
  • Flooring: 115m² of 43mm high-impact rubber flooring

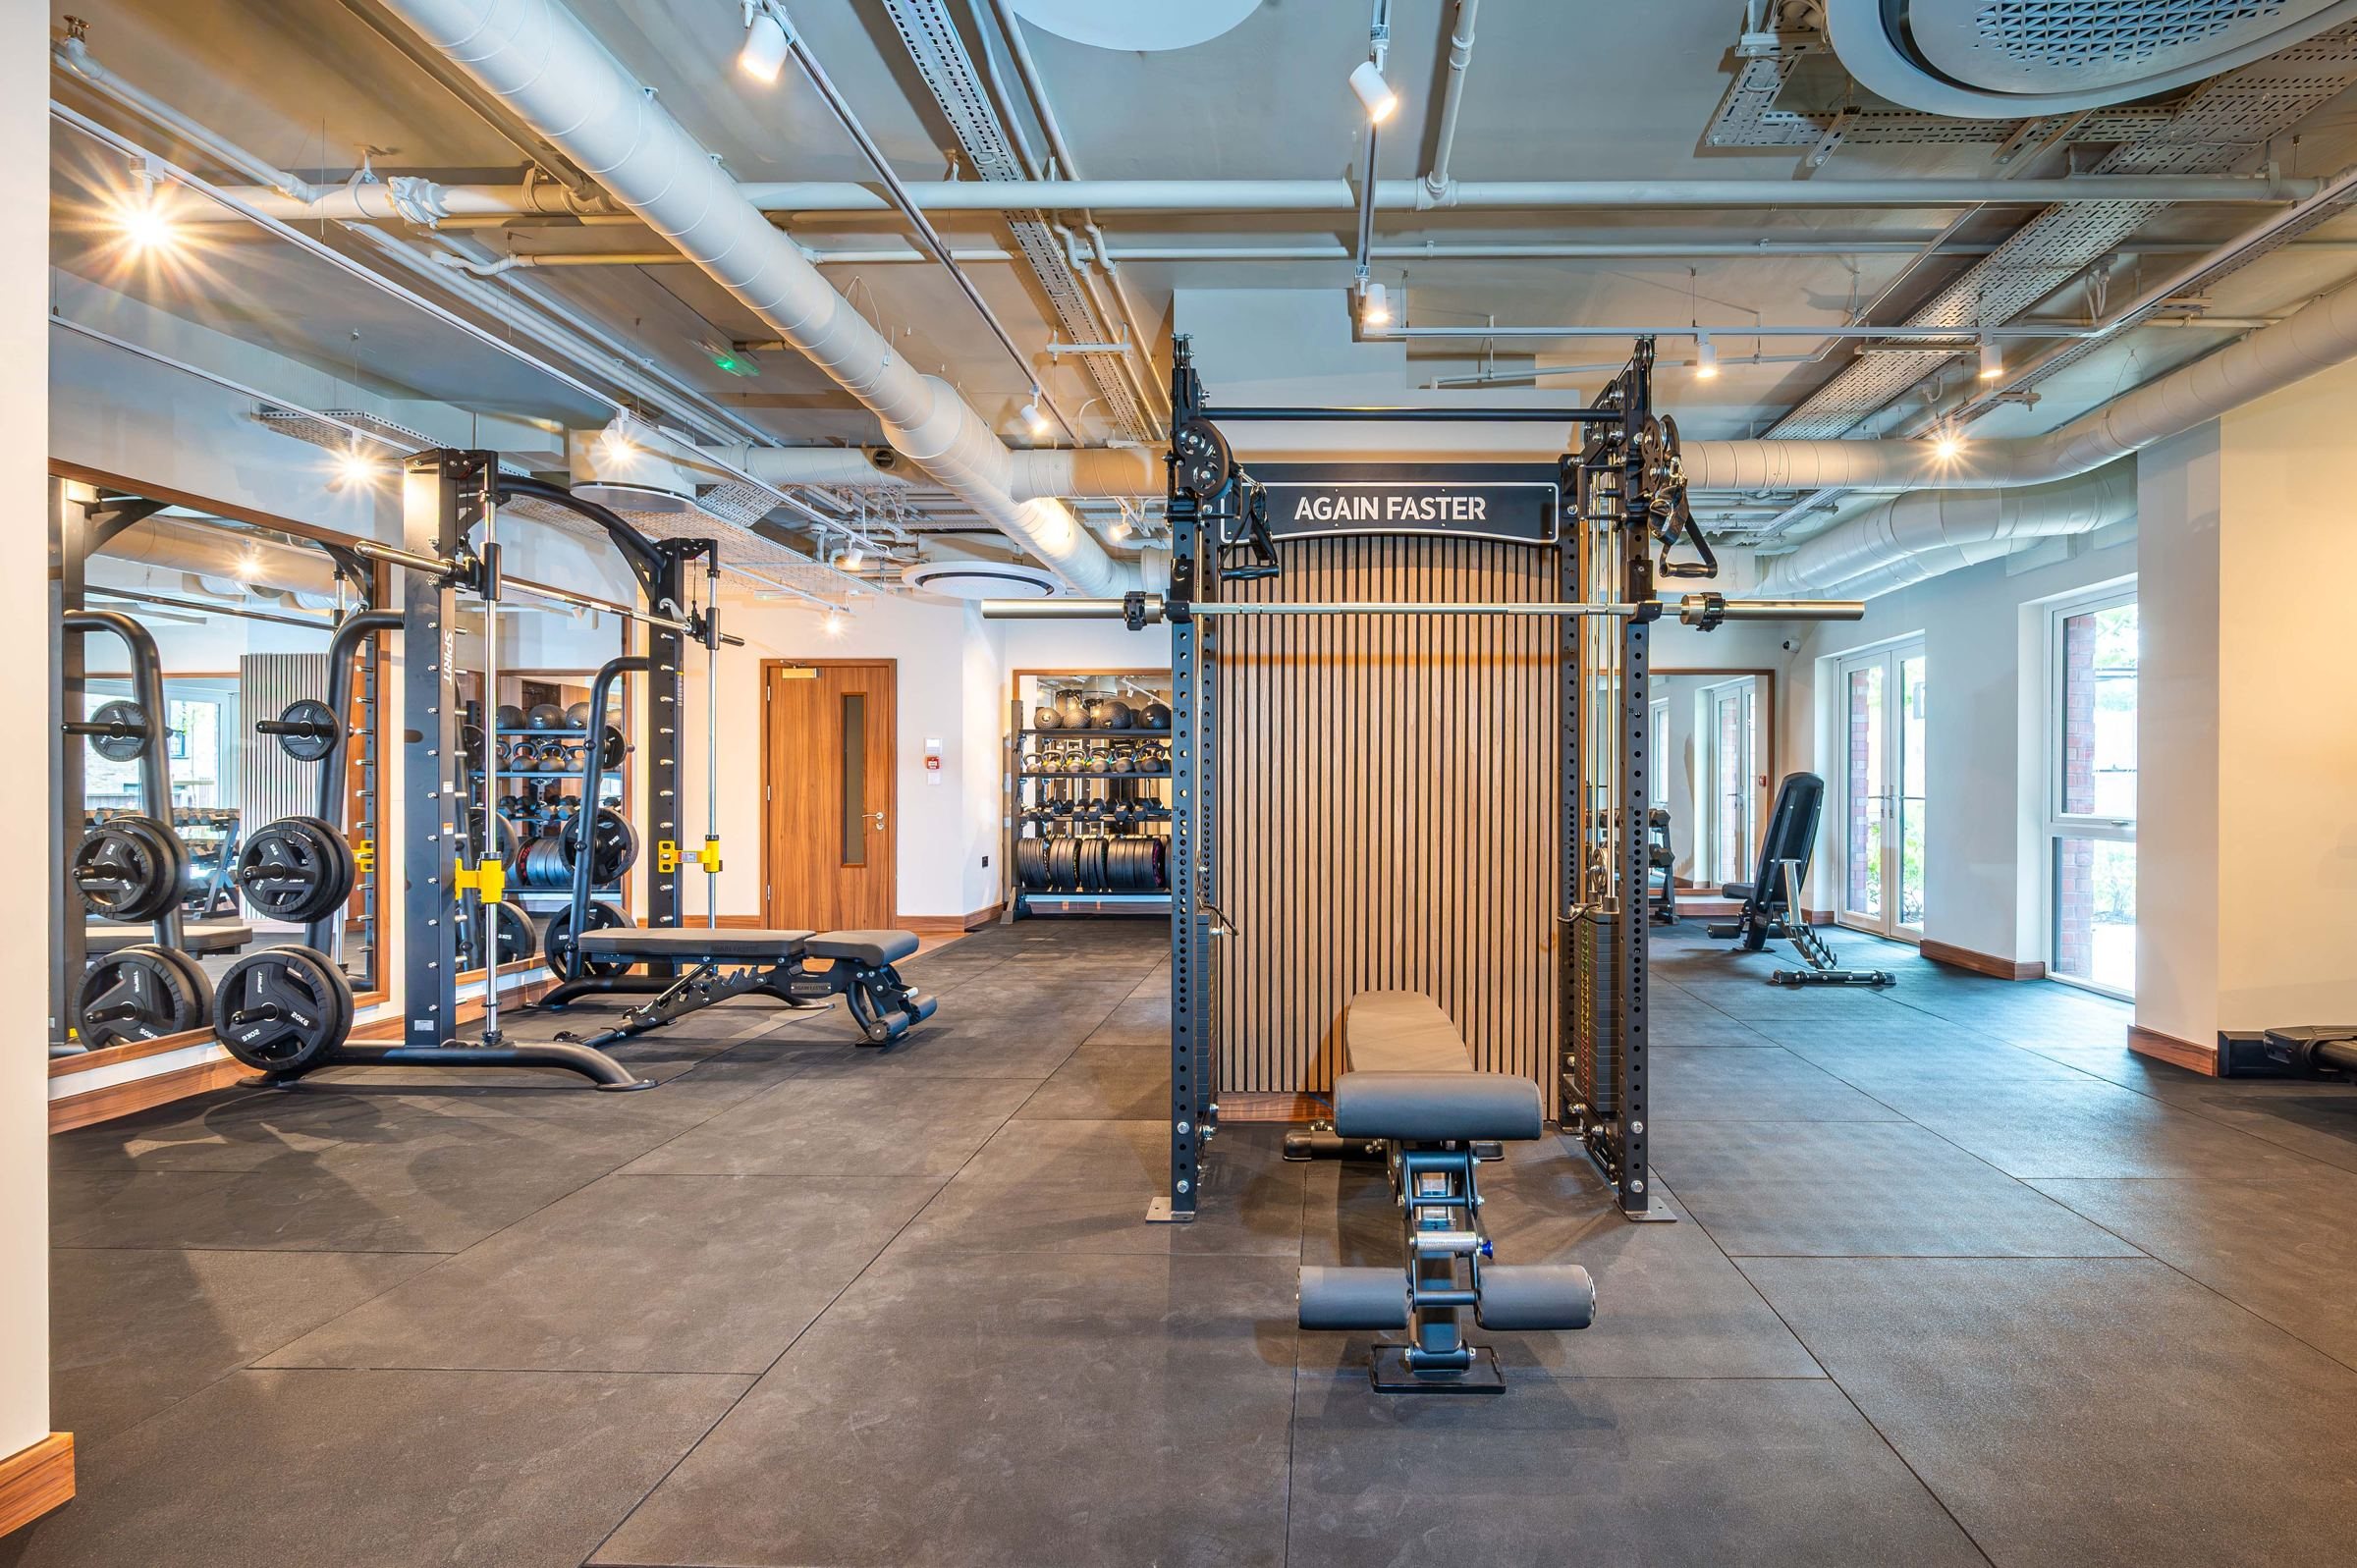
Photograph of the completed gym.

I really love the gym and use it frequently.

Verified resident review, independent review site
250+gyms designed in the UK20 yearsdesigning gyms3Ddesigns before you buyBrands Again Faster has designed and equipped gyms for, including Nike, Deliveroo, BrewDog and LinkedIn

Planning A Residents' Gym?

Tell us about your space and we'll get back to you within 48 hours (Monday to Friday) to talk through your project and next steps.

  1. We review your details and call or email you to talk through the project.
  2. We put together layout ideas, an equipment list and an itemised quote.
  3. When you're ready, we produce your 3D design and plan delivery and installation.

Prefer to talk now? Book a call with our design team or email [email protected].

Your details

Your project

A rough guide helps us suggest the right equipment and finance options.
Rough sketches and phone photos are fine.

Pursue Your Evolution

Your Gym Could Be Our Next Case Study

From first idea to opening day, one team designs, supplies and installs your gym, with 3D designs before you commit.