


Free Gym Planner
Free Gym Planner
Plan Your Gym In 3D, Free
Draw your room, drag in Again Faster racks, rigs, benches and flooring, and see your gym in 3D. Save your design and we'll email you the plan and your full equipment list.
How It Works
Three simple steps. You don't need any design experience.
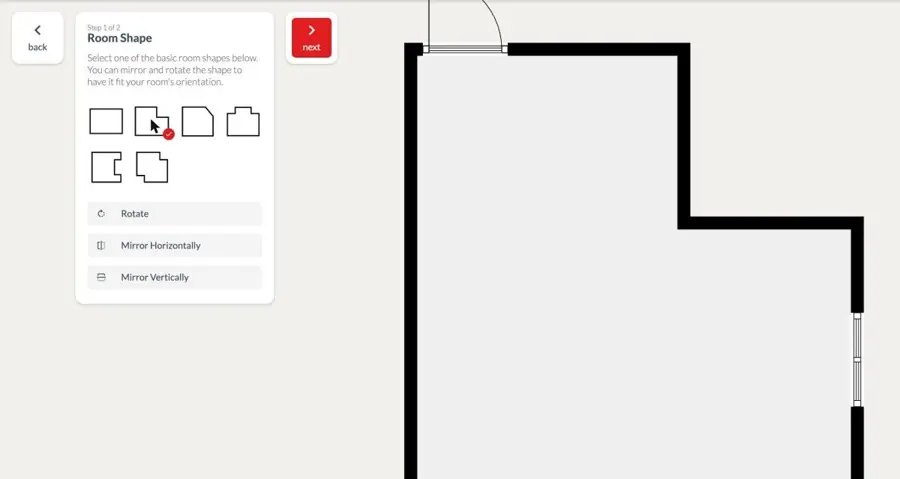
Draw your room
Pick your room shape, then enter the length, width and ceiling height. Add doors and windows where they are.
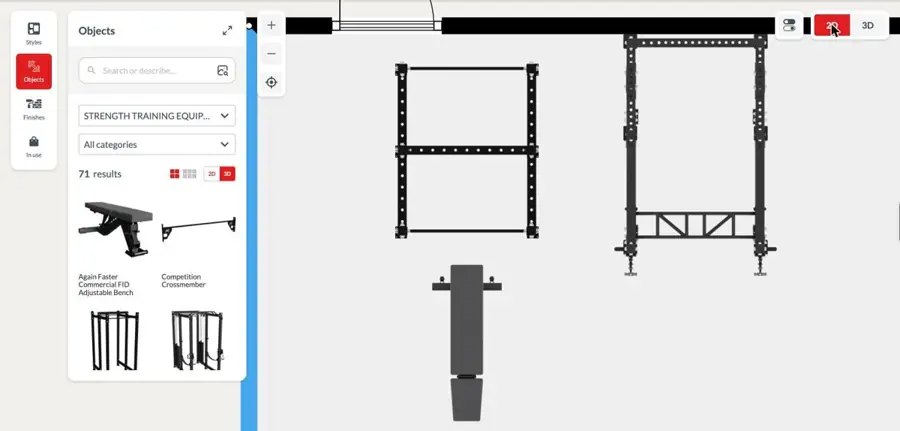
Add your equipment
Drag Again Faster racks, rigs, benches, plates, storage and flooring into your plan. Move and rotate them until the layout works.
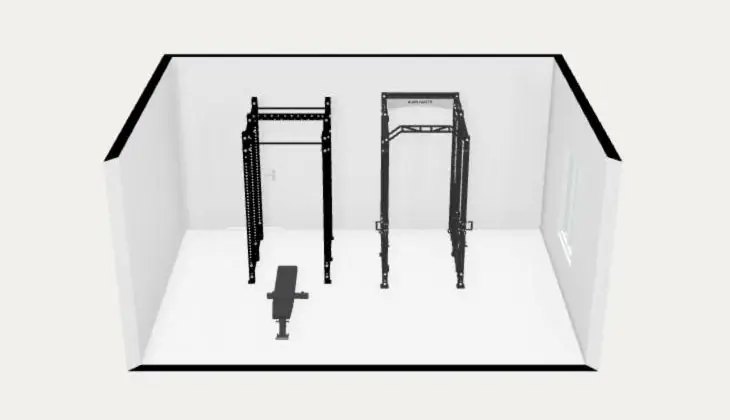
See it in 3D and save
Switch to 3D to check spacing and flow. Click Save My Room and we'll email you your design and equipment list.
What You Get
Come back to your plan at any time to change the layout or try different kit.
Every product in your design, emailed to you when you save.
Send it to a partner, landlord, architect or business partner before you commit.
Send your design to our team for an itemised quote, delivery and installation.
Our design team can check your layout for spacing, flooring and safety.
It's free to use, and there's no pressure to buy.
Design It Yourself, Or Let Us Design It
Two ways to plan your gym. You can start in the planner and send your design to us to finish.
Free Gym Planner
- Best for home and garage gyms, PT studios and smaller rooms
- Try layouts at your own pace
- Design and equipment list emailed to you
Design Consultation
- Best for commercial gyms, schools, residential and corporate gyms
- Our team designs the layout and 3D renders for you
- Itemised quote, delivery and installation planned in
Who It's For
Fit a rack, bench and platform into a single or double garage.
Plan training zones, rigs and storage around your sessions.
Test rig runs, lifting platforms and flow before you fit out.
Sketch a layout, then see our residential work or ask us to design it.
Tips For An Accurate Plan
- Measure ceiling height and check it against the height of your rack or rig on its product page. Leave room above for pull-ups.
- Check door and access widths. Large racks and rigs arrive in parts, but long beams still need a clear route in.
- Leave space around each station. Barbells need clear space on both sides, and benches need room to step around.
- Plan your flooring by zone. Use thicker tiles where weights are dropped. See our gym flooring.
- Mark sockets and radiators so cardio and storage go where they'll work.
- Think about noise. In flats and shared buildings, tell us about the floor below and we'll suggest acoustic flooring.
Gym Planner FAQs
Is the gym planner free?
Yes. The planner is free to use and there's no obligation to buy. You only need to add your name and email when you save your design.
Do I need to create an account?
No. Start designing straight away. When you click Save My Room, we ask for your name and email so we can send you your design and equipment list, and so you can come back and edit it later.
Can I use it on my phone?
The planner works best on a laptop or desktop, where you have room to drag equipment around the plan. You can view saved designs on any device.
Is all of your equipment in the planner?
The planner includes our main racks, rigs, benches, plates, storage, conditioning kit and flooring. If something you want isn't there, add a note when you send us your design and we'll include it in your quote.
Can I get a quote from my design?
Yes. Save your design, then send it to our design team and we'll come back with an itemised quote.
Can you design my gym for me instead?
Yes. Our team designs commercial gyms, studios, schools and residential gyms. Book a design consultation and we'll produce the layout, 3D design and equipment list for you.
Ready To Plan Your Gym?
Start in the free planner, or talk to our design team about your project. We're available Monday to Friday, 9am–5pm (UK time).