


Our Approach
The challenge
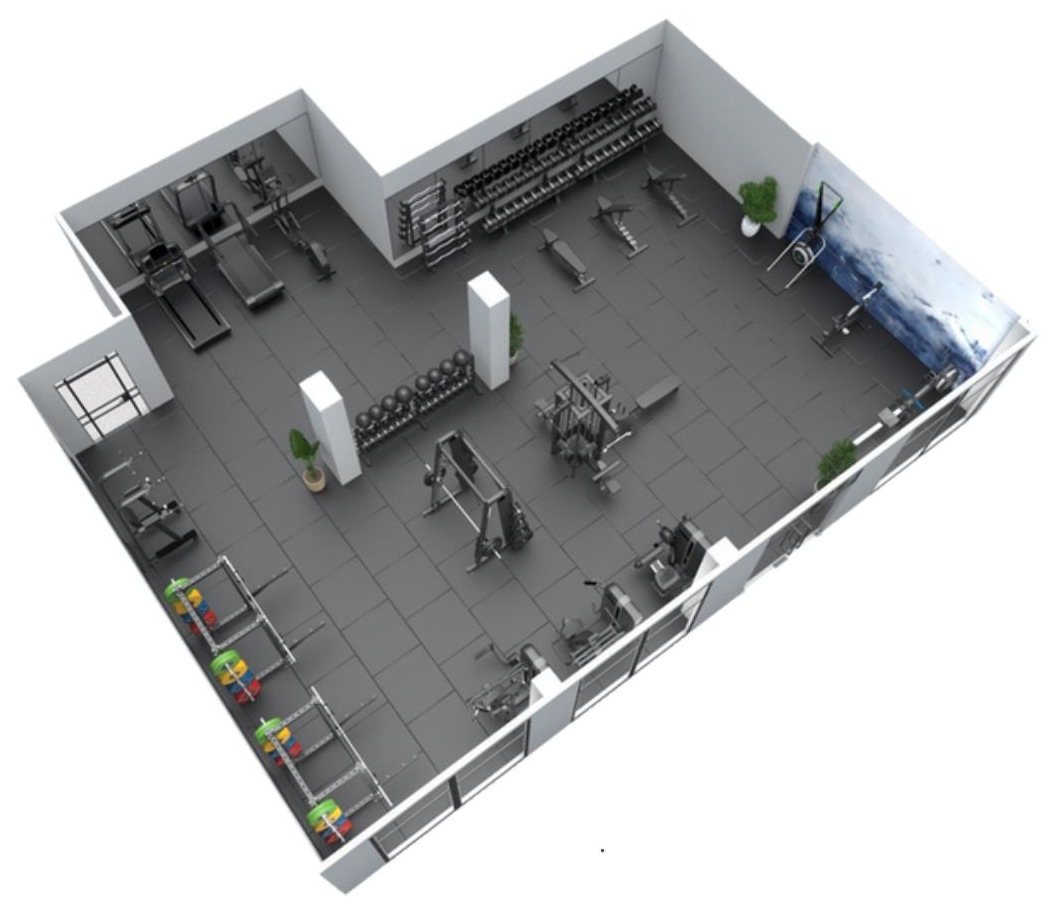
The room had to serve a very wide range of residents, from people who had never trained to experienced lifters, in one space. The footprint is irregular, with structural columns that limit where large equipment can go, and the gym runs unstaffed.
Our solution
A layout planned around the columns, a strength offer that starts with light dumbbells and runs to a 50kg top end, and a phased approach so the room could grow with the building.
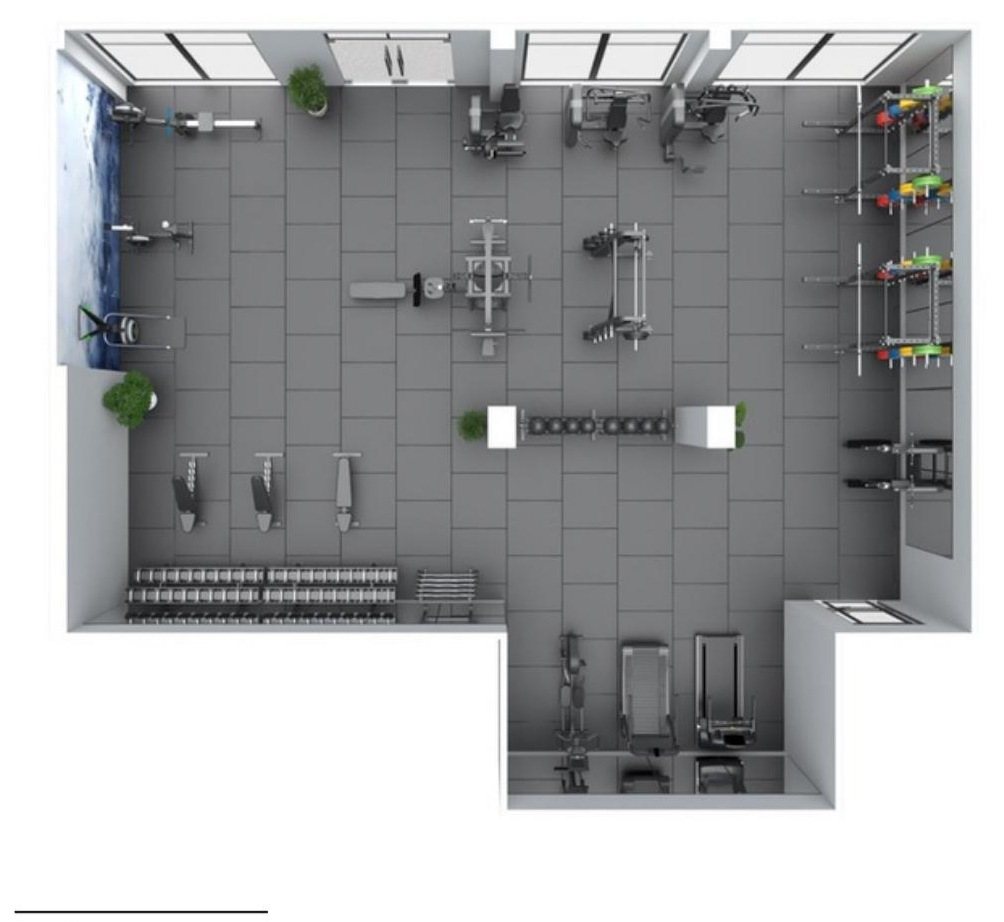
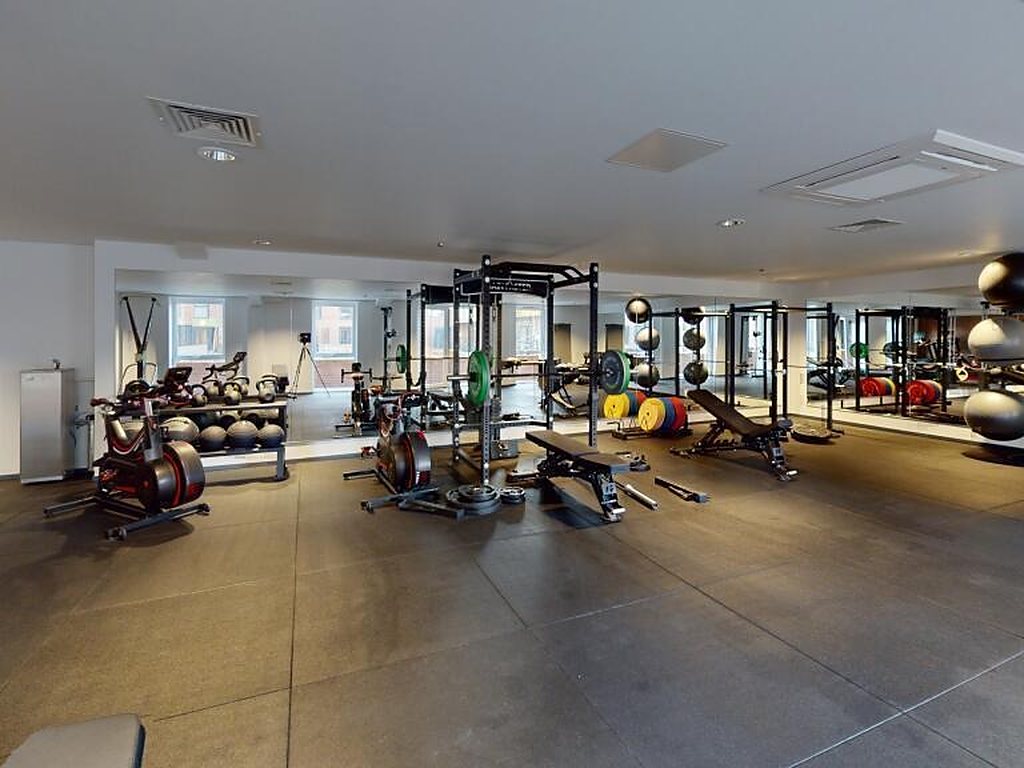
Planned around the room. We worked from the architect drawings to place racks, free weights and cardio around the structural columns, keeping clear circulation through the middle of the room. The plan and 3D visuals were signed off before anything was ordered.
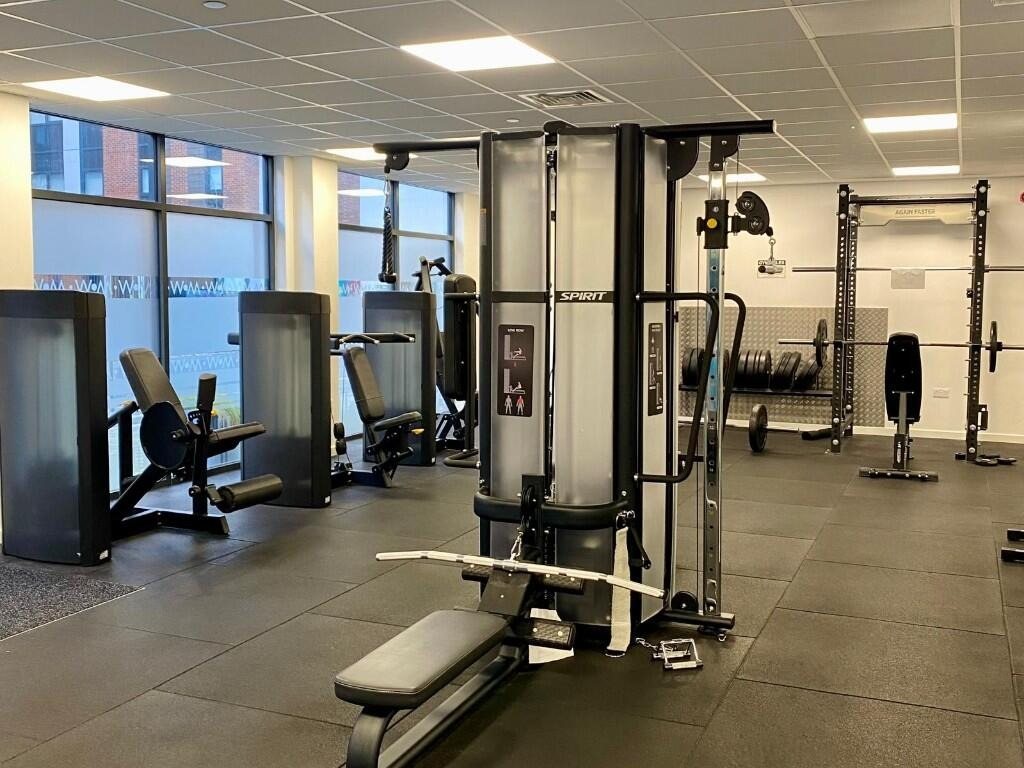
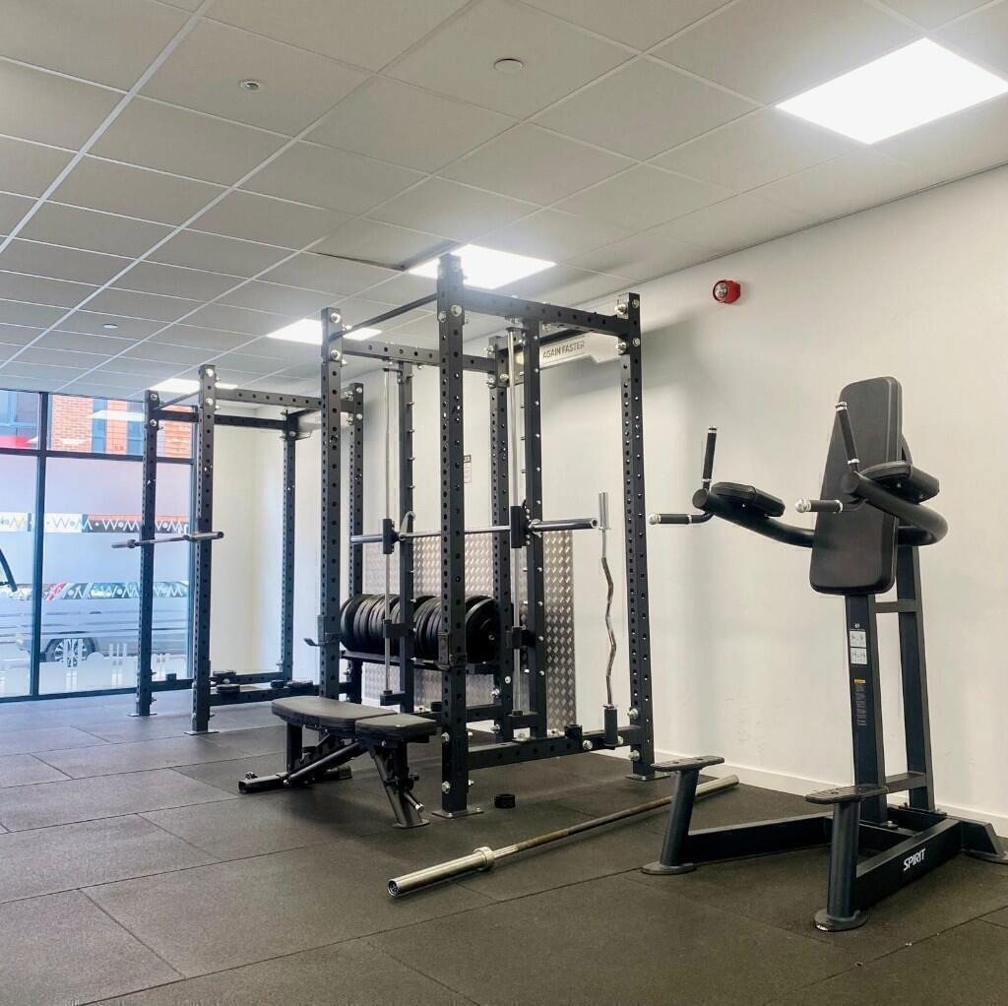
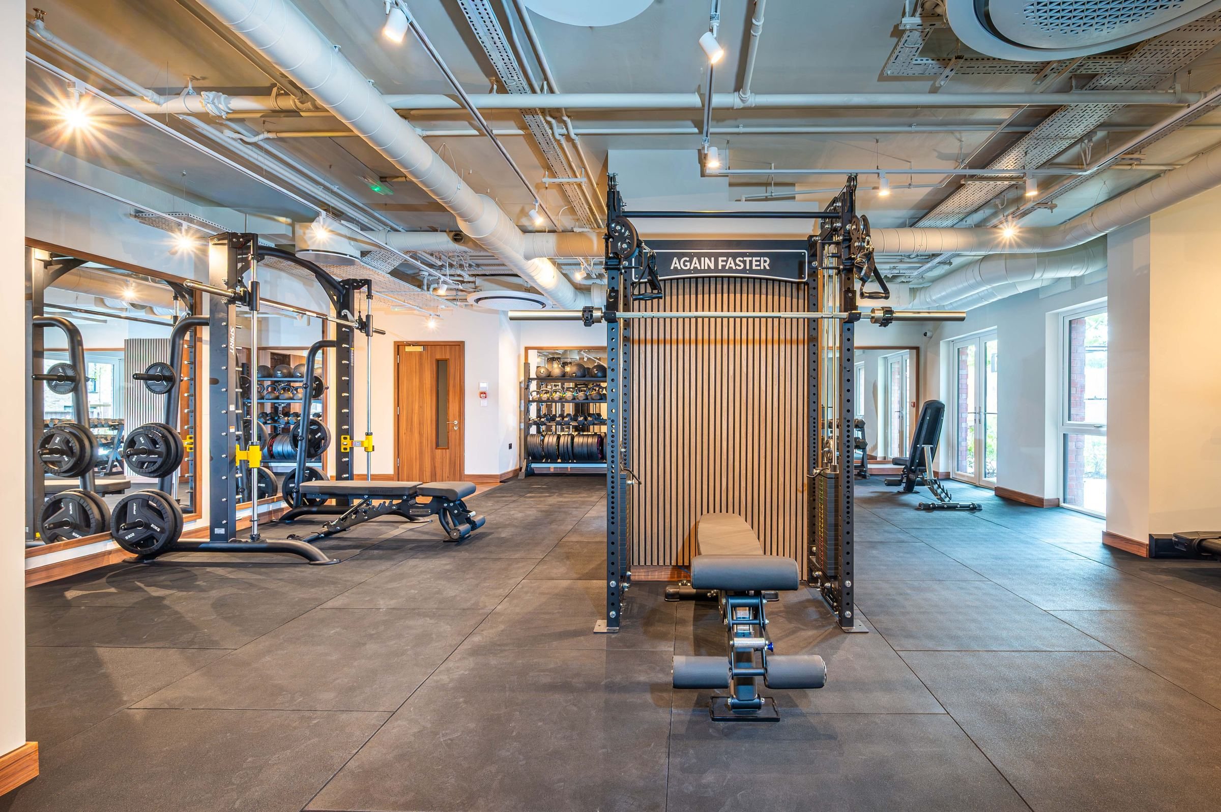
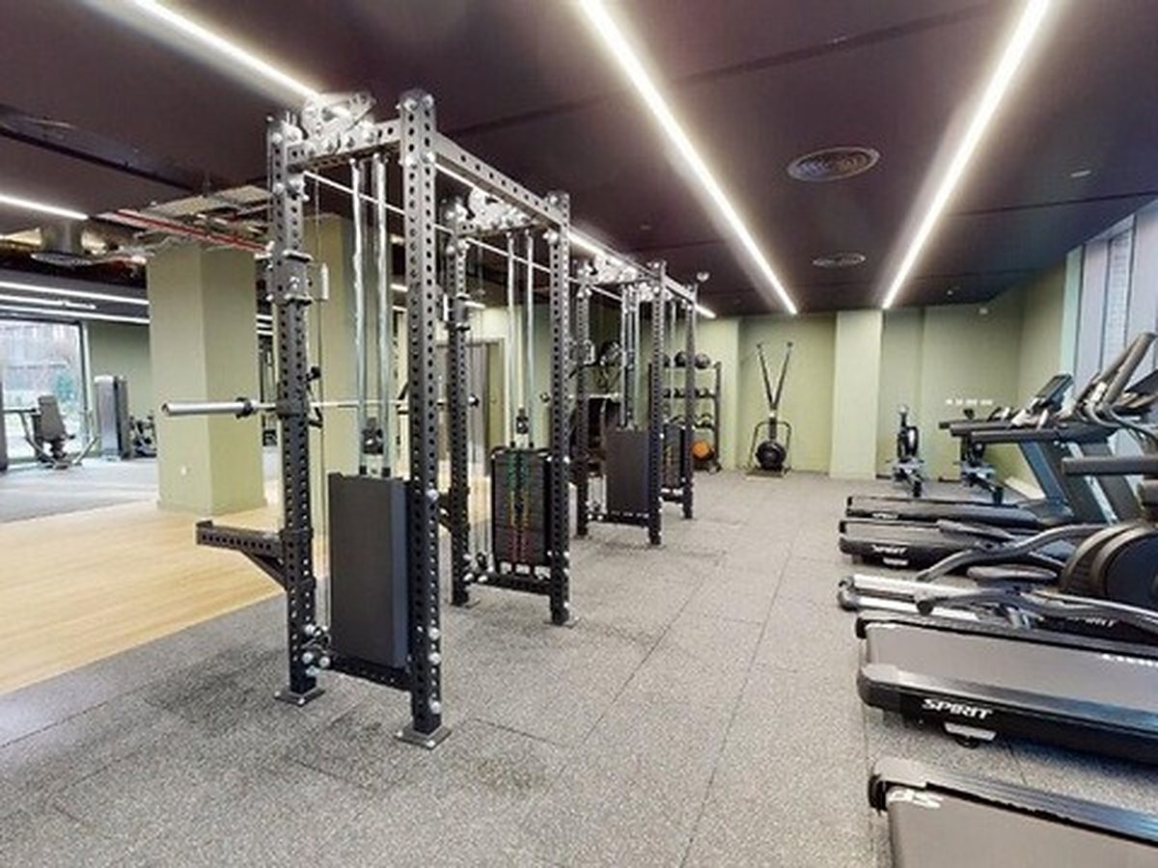
Phase one (2022). Two Again Faster Competition power racks, barbells and bumper plates, dumbbells to 30kg, kettlebells, three adjustable benches, a Concept2 rower and BikeErg, a curved air runner, mass storage and 164m² of rubber flooring.
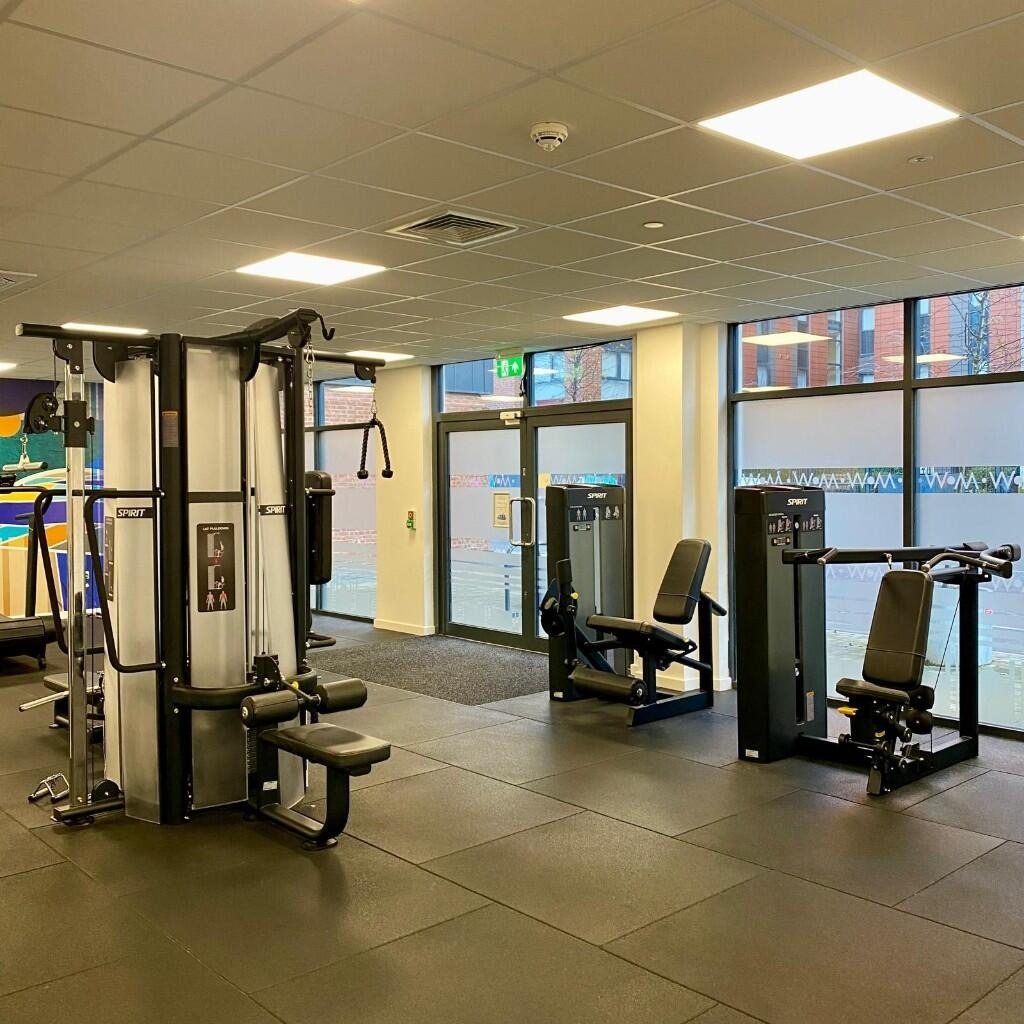
Phase two (2025). As the building filled, residents asked for more choice at busy times. The client brought us back to add a Smith machine kit for the existing rack, pin-select chest press, shoulder press and leg extension, a four-stack multi station, a fixed barbell set and a treadmill.
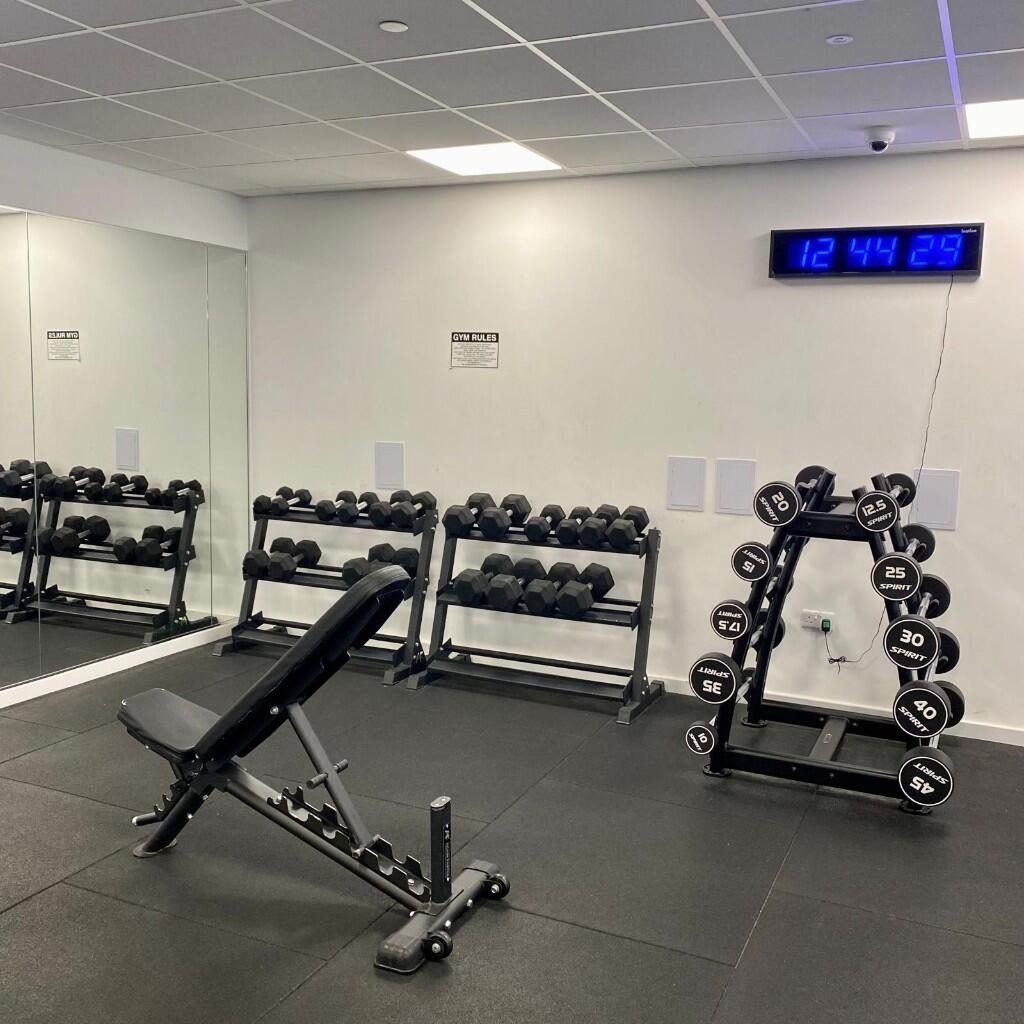
Phase three (2026). Heavier dumbbells up to 50kg, so stronger residents aren't capped while the room stays approachable for beginners.
Built to run unstaffed. Gym rules signage, an interval clock and CCTV coverage sit alongside sensible loading and layout, which together make an unstaffed residents' gym work day to day.

 Build-to-rent
 Build-to-rent
 Build-to-rent