PURSUE YOUR EVOLUTION

Langue 
Usp Icon 1 Fixed Rate UK Delivery From £8.95
Usp Icon 2 Interest Free Finance
Usp Icon 3 Dedicated Support 9-5 GMT

Build-To-Rent Residents' Gym, Birmingham

Case study · Build-to-rent

A Performance-Led Residents' Gym For A 400+ Home City-Centre Scheme

The flagship of a six-year programme with one institutional build-to-rent client: a residents' gym and a separately equipped studio for a 400+ home scheme in central Birmingham, designed, supplied and installed by one team.

ClientInstitutional build-to-rent investor
FacilityResidents' gym and studio
LocationBirmingham city centre
DeliveredDesign, equipment, flooring & installation
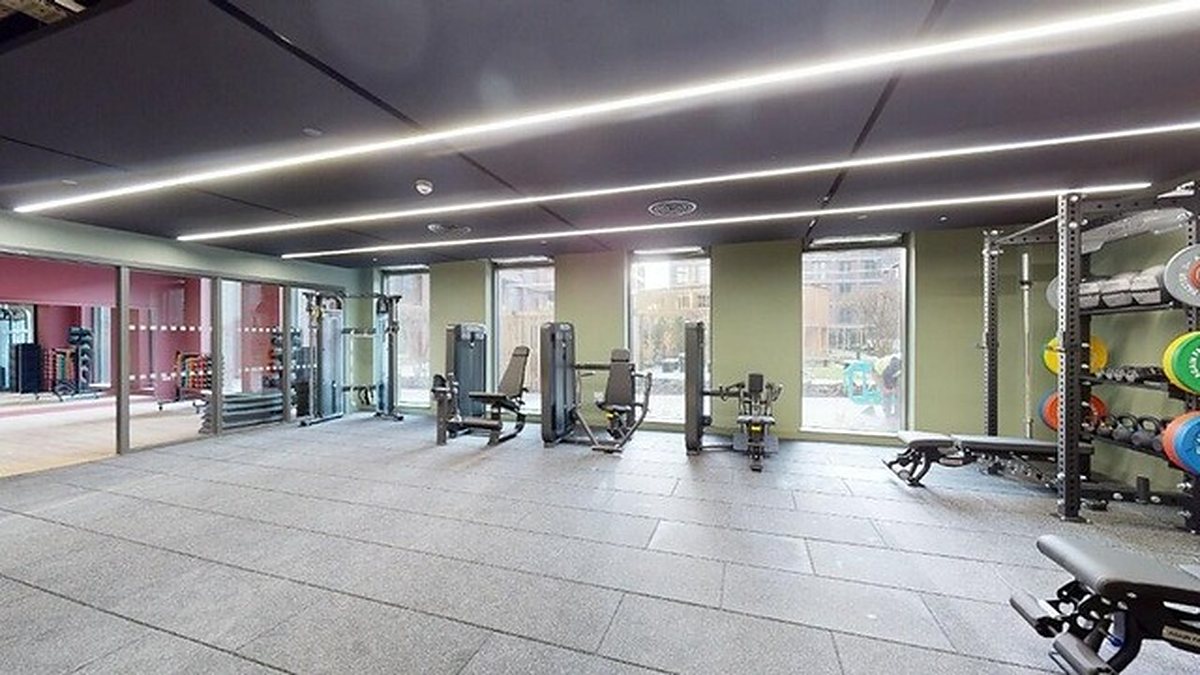
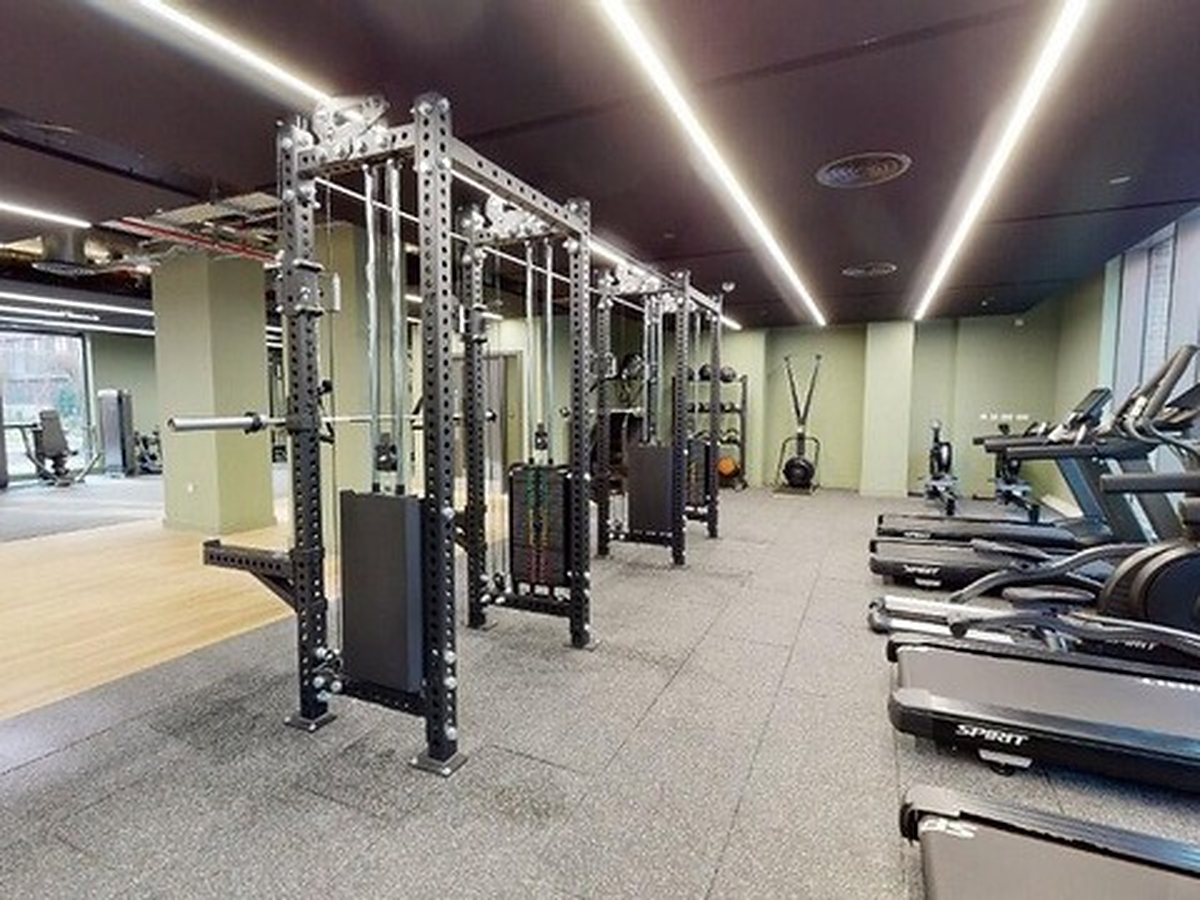
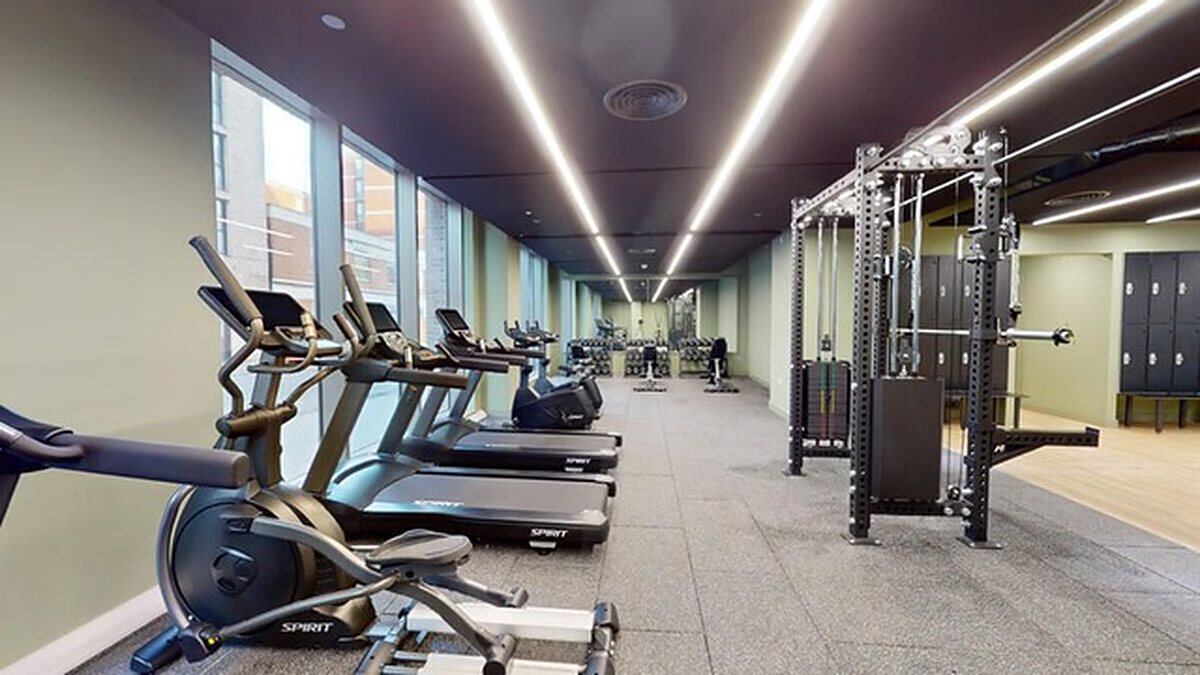
Residents' gym with a cable rig, treadmills and cross-trainers under linear ceiling lights

The Project At A Glance

The brief

A gym that a dense, fitness-literate city-centre population would actually use, plus a studio, delivered into an active construction programme.

What we did

Space planning and 3D from the architect drawings, a performance-led equipment spec across gym and studio, flooring, and installation coordinated with the main contractor.

The result

Our largest single residential fit-out to date. Residents rate the facilities 5 out of 5 on an independent review site.

400+homes served
2rooms: gym & studio
5–40kgdumbbell run
5/5resident facilities rating

Our Approach

The challenge

The residents are city professionals, many of them experienced gym users. A machine-led amenity room would have been ignored in favour of a commercial gym down the road. The client saw wellness as a core part of the scheme, not a box to tick, and the room had to be delivered while the building was still under construction.

Our solution

A performance-led specification with competition racks, lifting platforms and a full strength offer, planned in full before anything was ordered and delivered as one coordinated package.

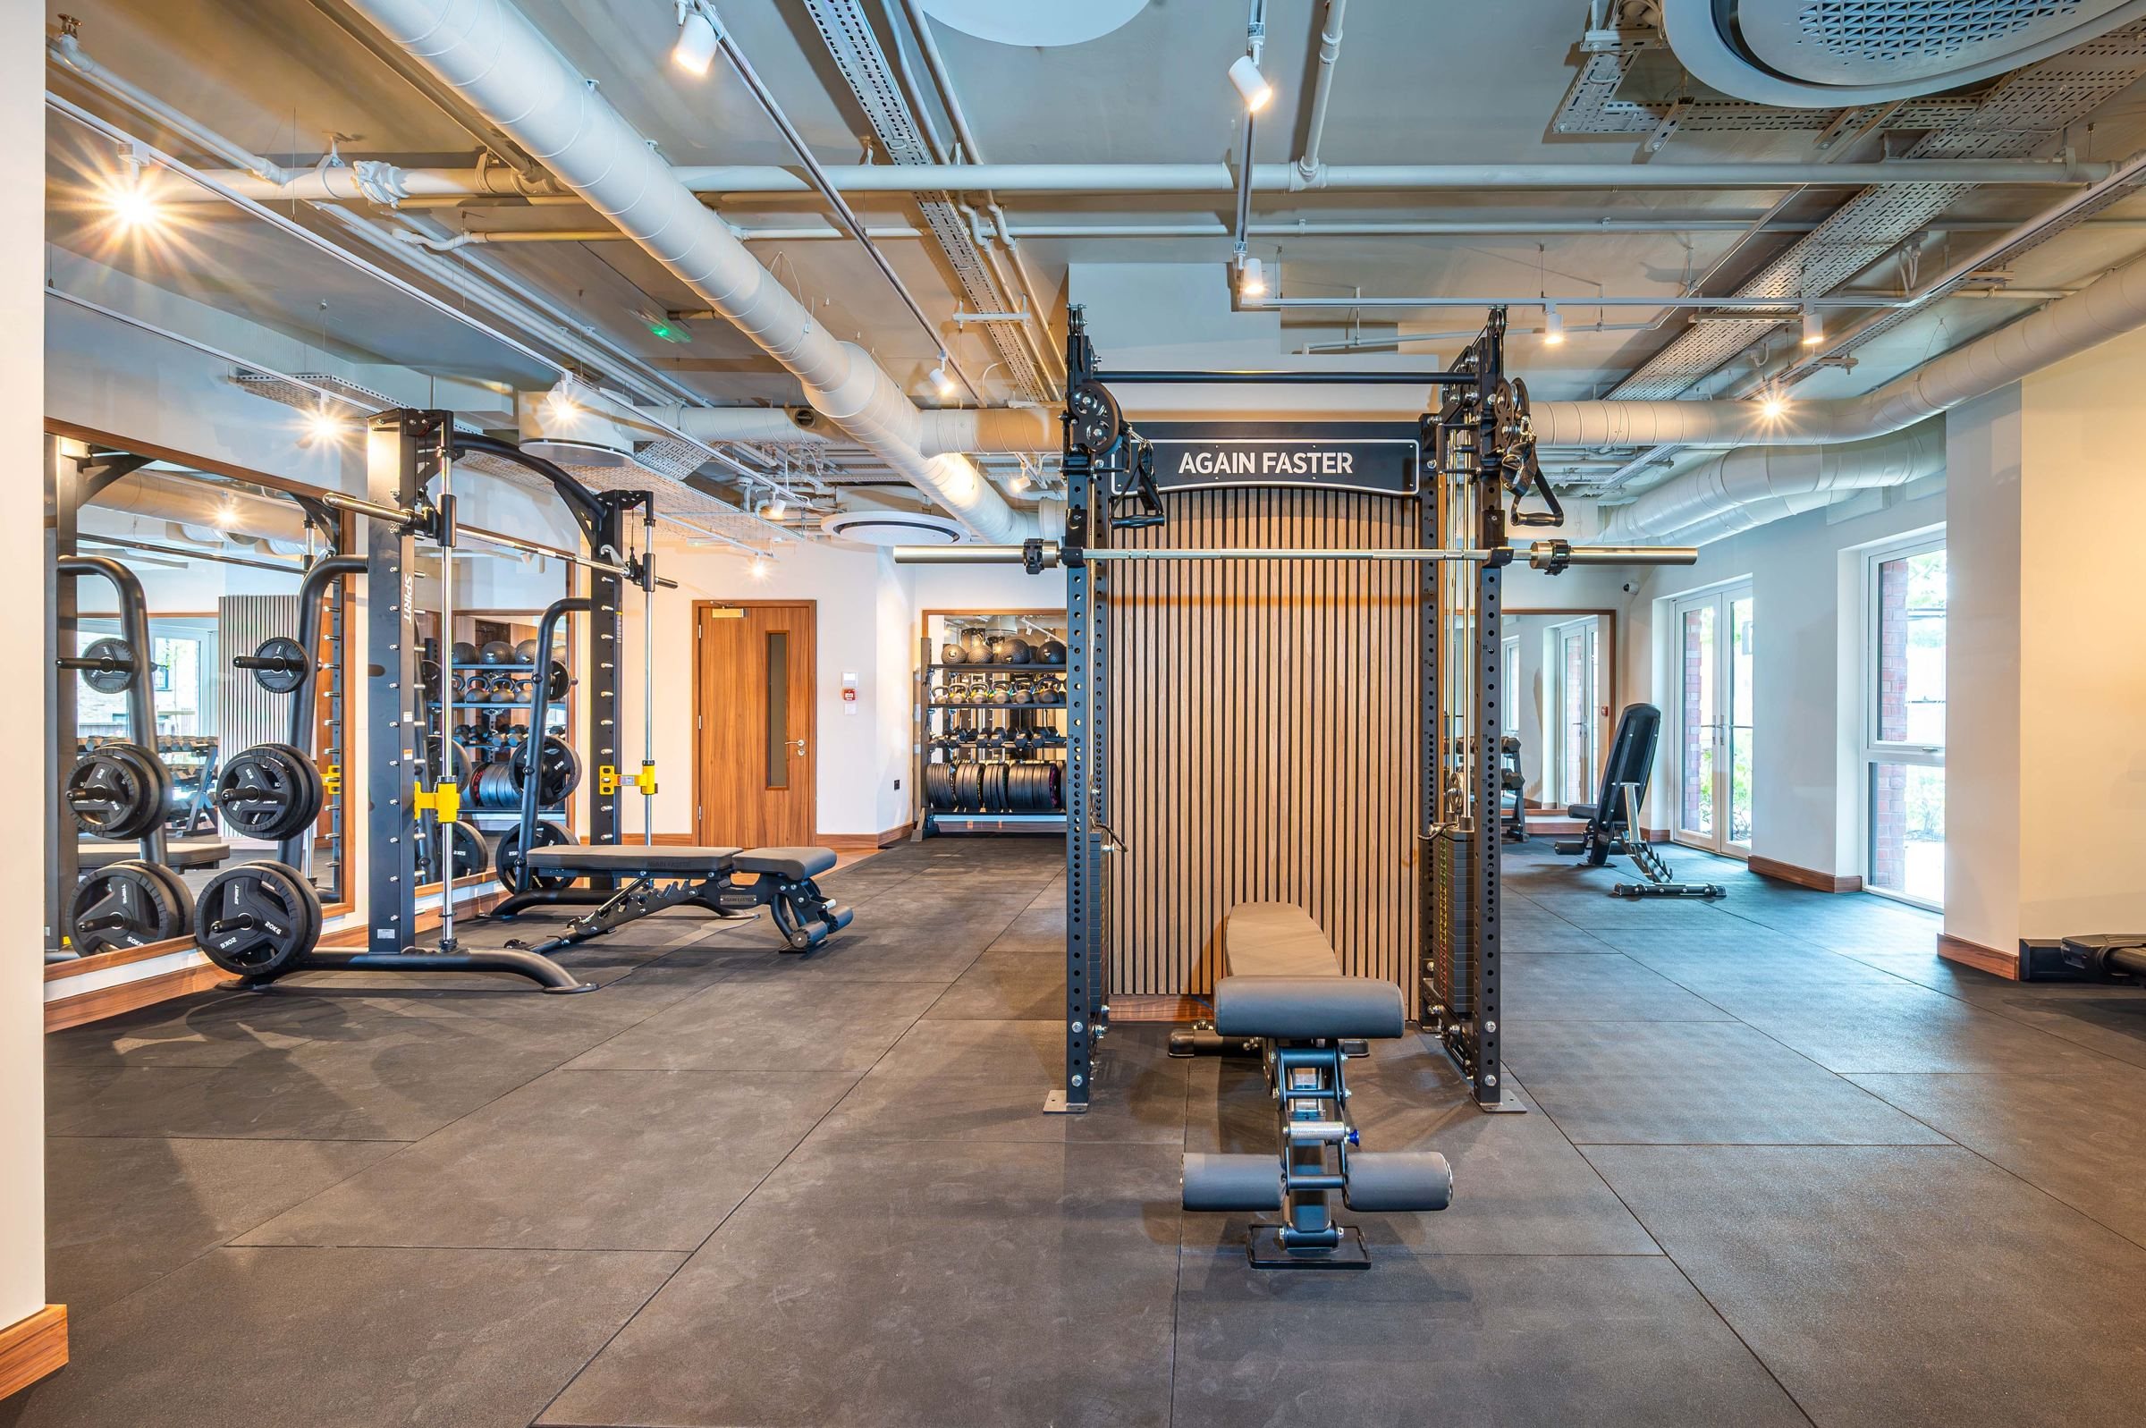
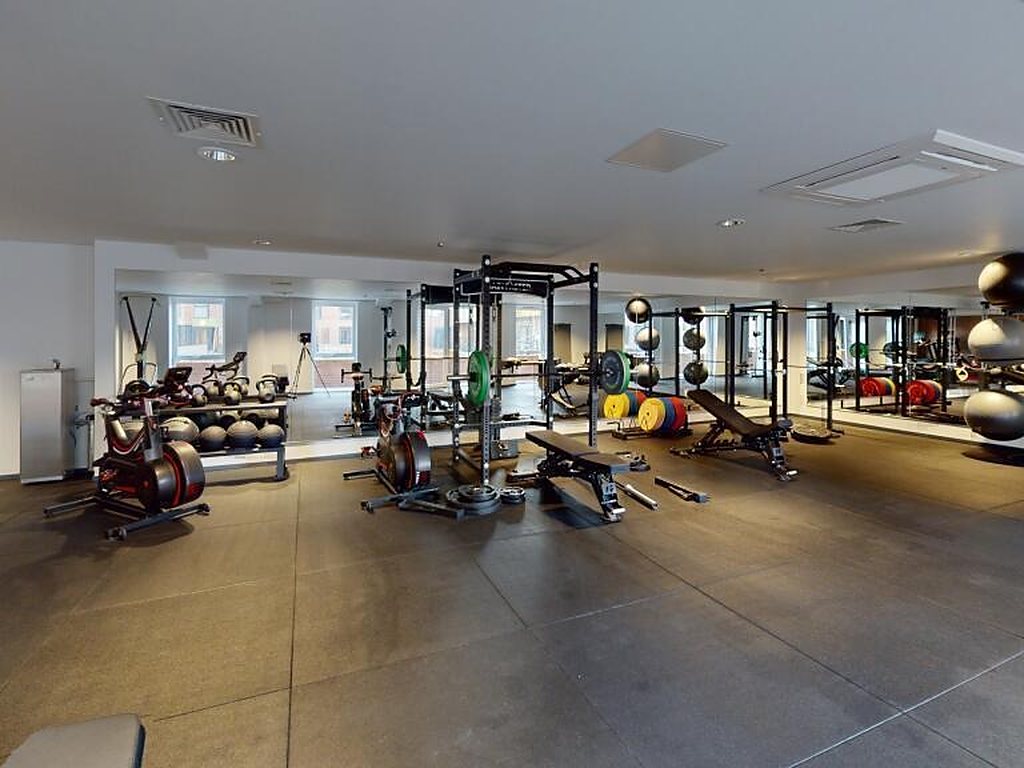
Designed for the residents. We looked at who would live in the building before we looked at equipment. High-earning professionals in a city-centre location expect a proper gym, so the brief became strength first: two Competition power racks, a custom rig with functional trainer pulleys and oak lifting platforms, backed by a full selectorised line and a cardio offer sized for peak times.

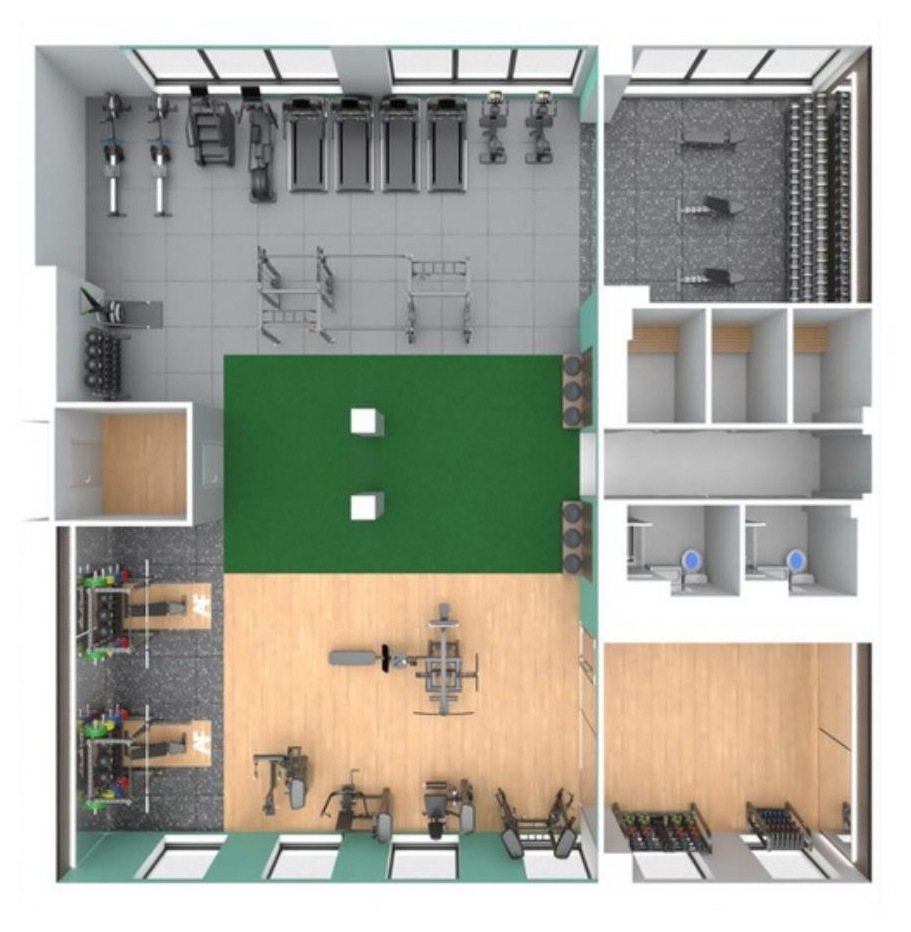
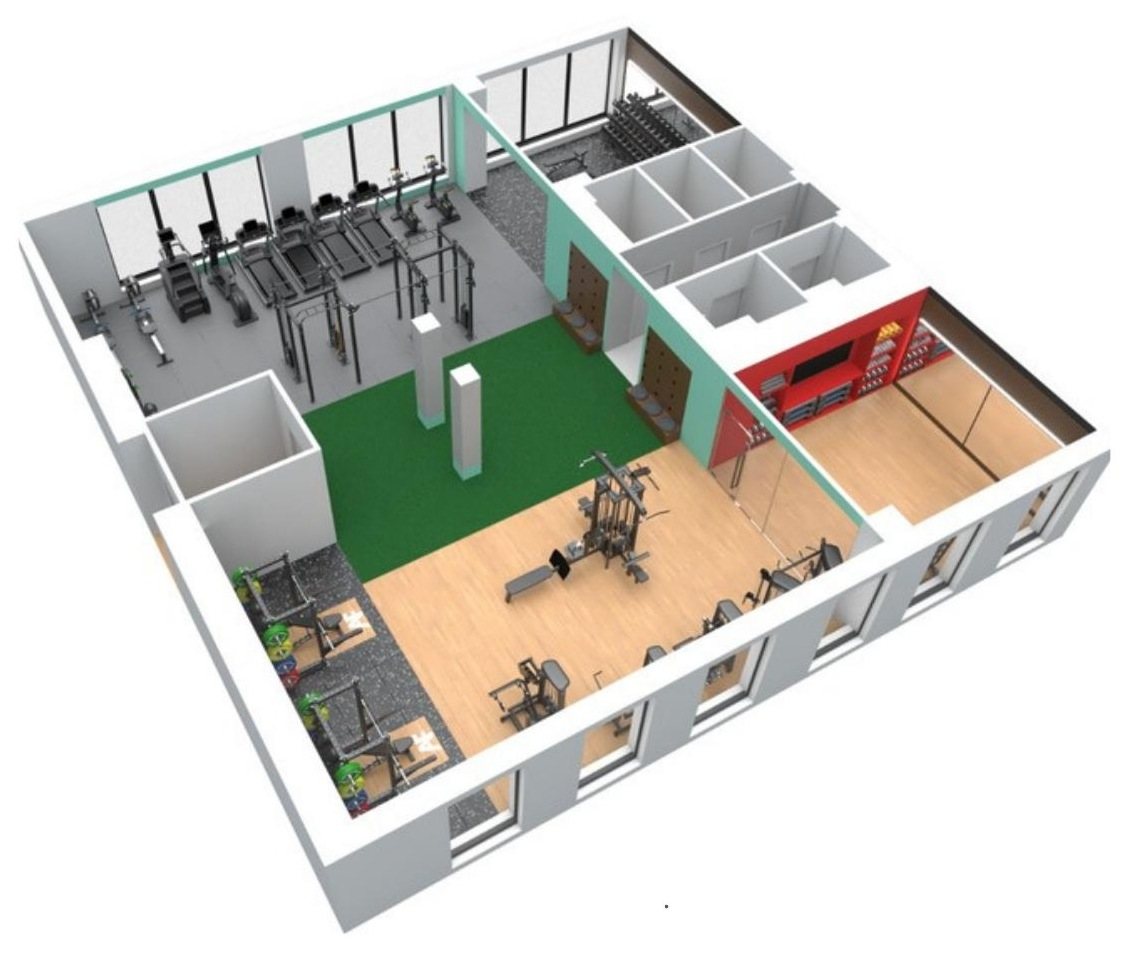
Modelled before ordering. We produced the plan and 3D visuals from the architect drawings, covering zoning, circulation, sightlines and the split between strength, cardio, turf and studio. The operator signed off the room from these before a single item was committed.

Three zones, plus a studio. Strength and conditioning with integrated storage, cardio placed to keep sightlines open, and open floor for mobility and warm-ups. The studio was equipped separately for classes and small-group training, so the two rooms complement each other rather than duplicate.

Delivered on a live site. Equipment, flooring and finishes were specified as one package, with lead times set against the main contractor's programme. Installation was carried out under our RAMS and coordinated with the contractor around the rest of the build.
Gym design service

Want A Gym Like This One?

Tell us about your space and we'll be in touch within 48 hours (Monday to Friday) to talk it through. Then we'll put together layout ideas, an equipment list and a quote, and design it in 3D when you're ready.

Equipment Supplied

Racks & rigs

  • Strength: two Again Faster Competition power racks with branded crossmembers, a custom Competition rig with four functional trainer pulleys and two oak-insert lifting platforms

Machines & cables

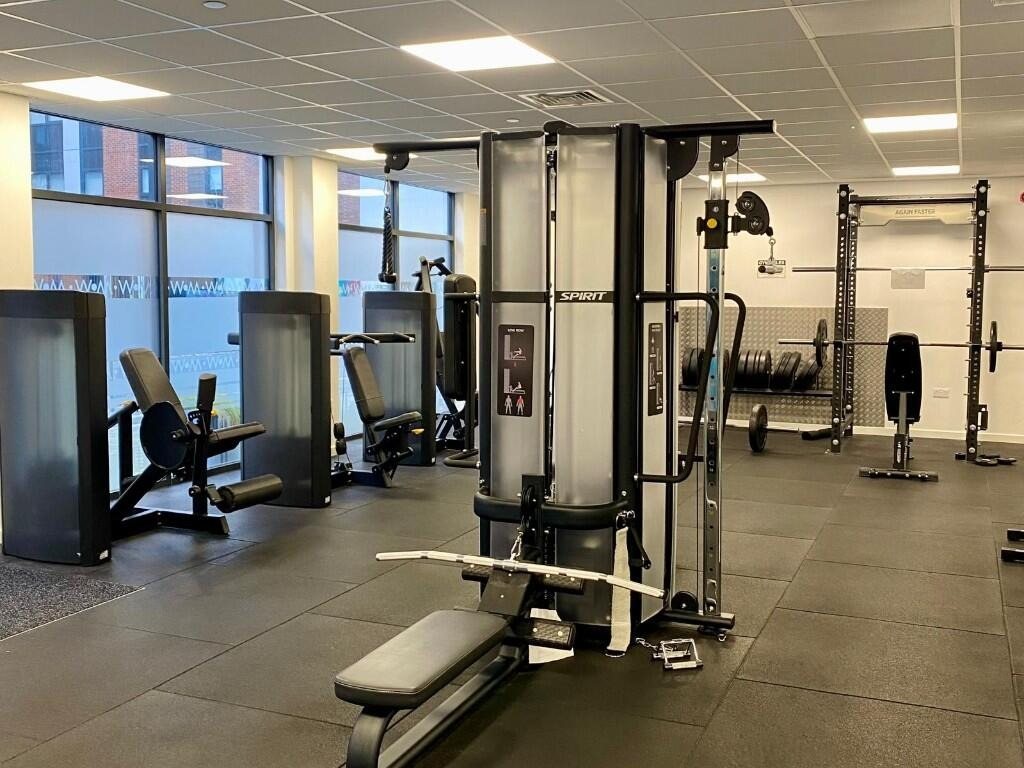
  • Machines: a four-stack multi station, pin-select chest press, seated row and leg extension/curl, plus a functional trainer

Bars, plates & free weights

  • Free weights: Team Barbells, coloured bumper plates from 5 to 25kg, fractional plates, hex dumbbells from 5 to 40kg, kettlebells from 4 to 36kg, medicine and slam balls, and five Competition adjustable benches

Conditioning

  • Cardio: four treadmills, a stair climber, an elliptical, two upright bikes, two Concept2 rowers and a SkiErg

Flooring & storage

  • Storage: Again Faster Competition mass storage

Studio

  • Studio: twelve studio barbell sets with rack, studio dumbbells and kettlebells, sandbags, steps, yoga mats and foam rollers
3D visual of a residents' gym and studio layout showing strength, cardio, turf and studio zones

Great gym, with most of what even an experienced gym goer would need, dumbbells up to 40kg, cardio machines, cables, static machines, yoga studio.

Verified resident review, independent review site
250+gyms designed in the UK20 yearsdesigning gyms3Ddesigns before you buyBrands Again Faster has designed and equipped gyms for, including Nike, Deliveroo, BrewDog and LinkedIn

Planning A Residents' Gym?

Tell us about your space and we'll get back to you within 48 hours (Monday to Friday) to talk through your project and next steps.

  1. We review your details and call or email you to talk through the project.
  2. We put together layout ideas, an equipment list and an itemised quote.
  3. When you're ready, we produce your 3D design and plan delivery and installation.

Prefer to talk now? Book a call with our design team or email [email protected].

Your details

Your project

A rough guide helps us suggest the right equipment and finance options.
Rough sketches and phone photos are fine.

Pursue Your Evolution

Your Gym Could Be Our Next Case Study

From first idea to opening day, one team designs, supplies and installs your gym, with 3D designs before you commit.