PURSUE YOUR EVOLUTION

Langue 
Usp Icon 1 Fixed Rate UK Delivery From £8.95
Usp Icon 2 Interest Free Finance
Usp Icon 3 Dedicated Support 9-5 GMT

Build-To-Rent Residents' Gym, Leicester

Case study · Build-to-rent

A 164m² Residents' Gym That Has Grown With Its Building

A single large gym serving a whole build-to-rent building of 380+ homes in central Leicester. We fitted it out in 2022, and the client has brought us back twice since to extend it.

ClientInstitutional build-to-rent investor
FacilityResidents' gym
LocationLeicester city centre
DeliveredDesign, equipment, flooring, installation & upgrades
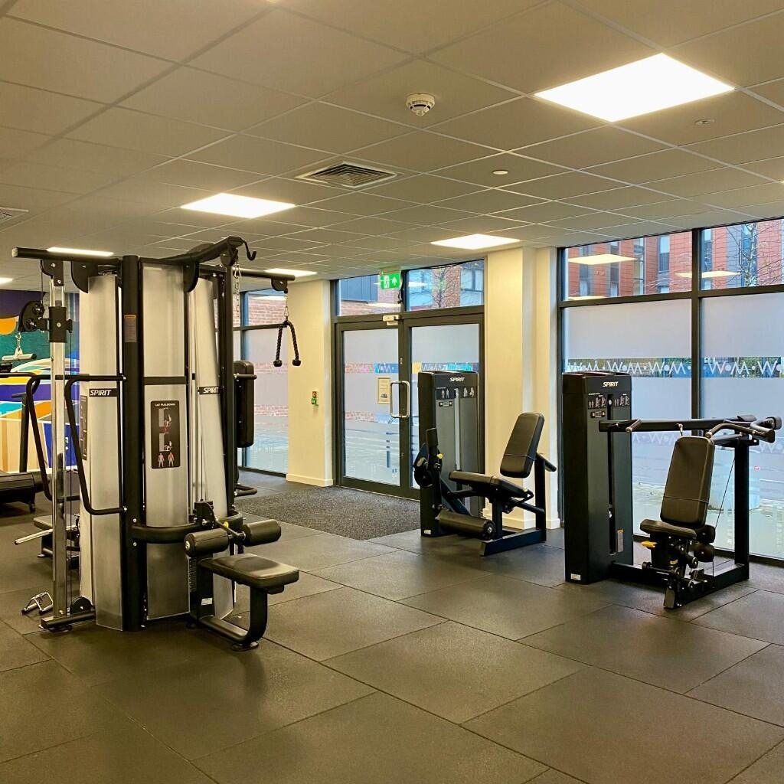
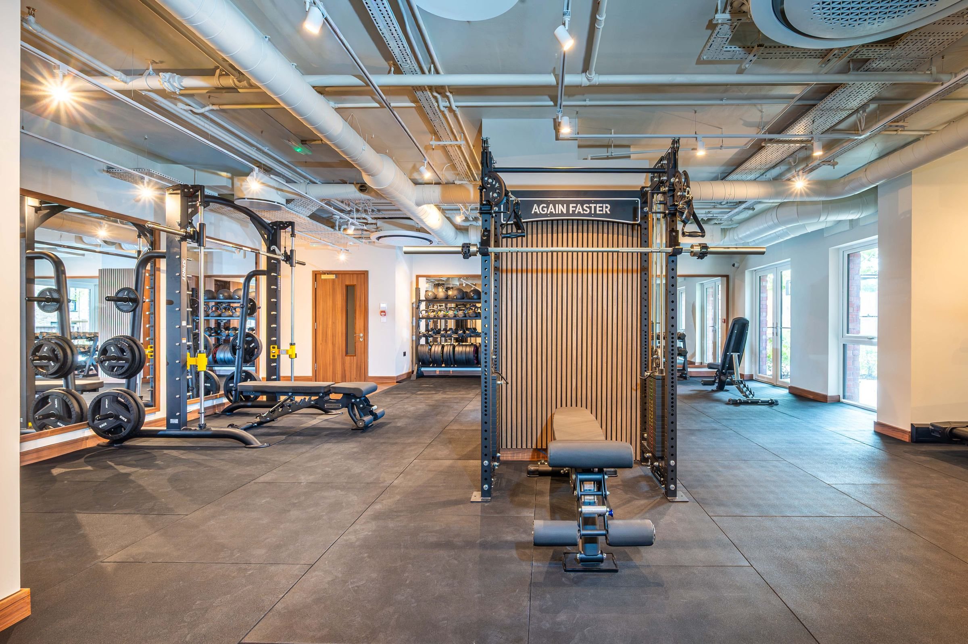
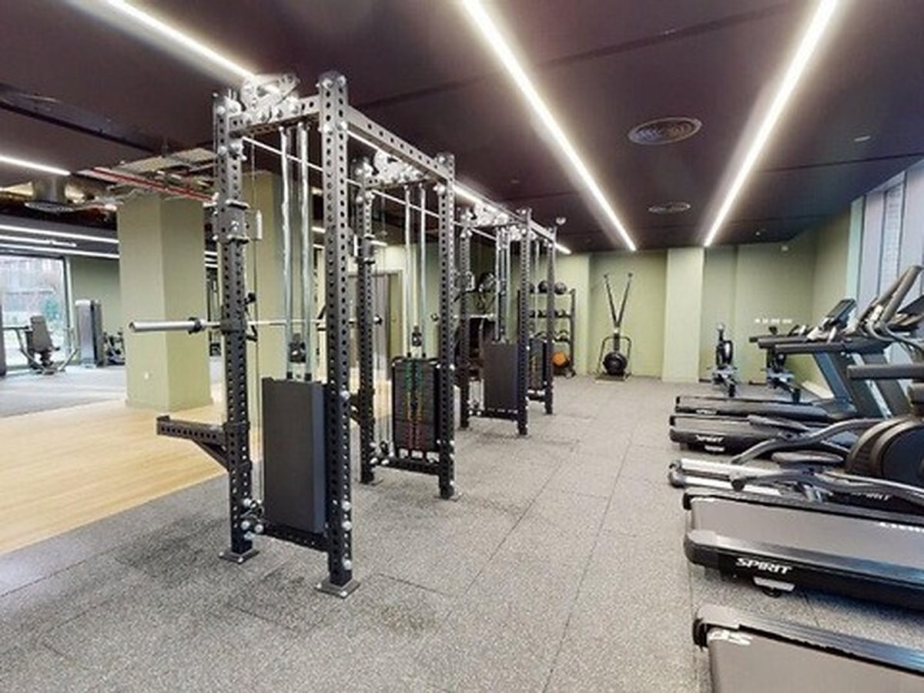
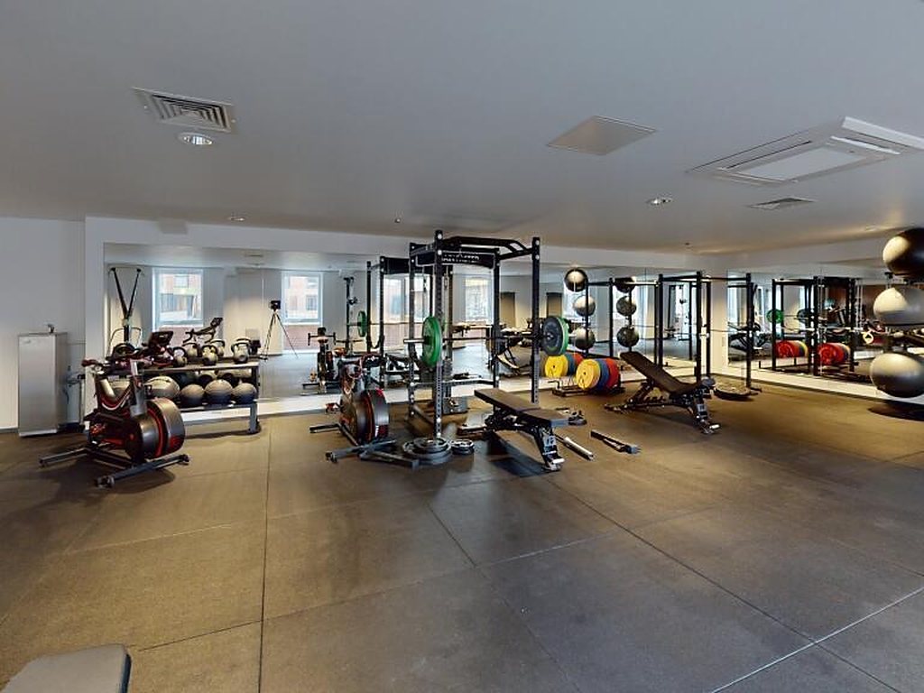
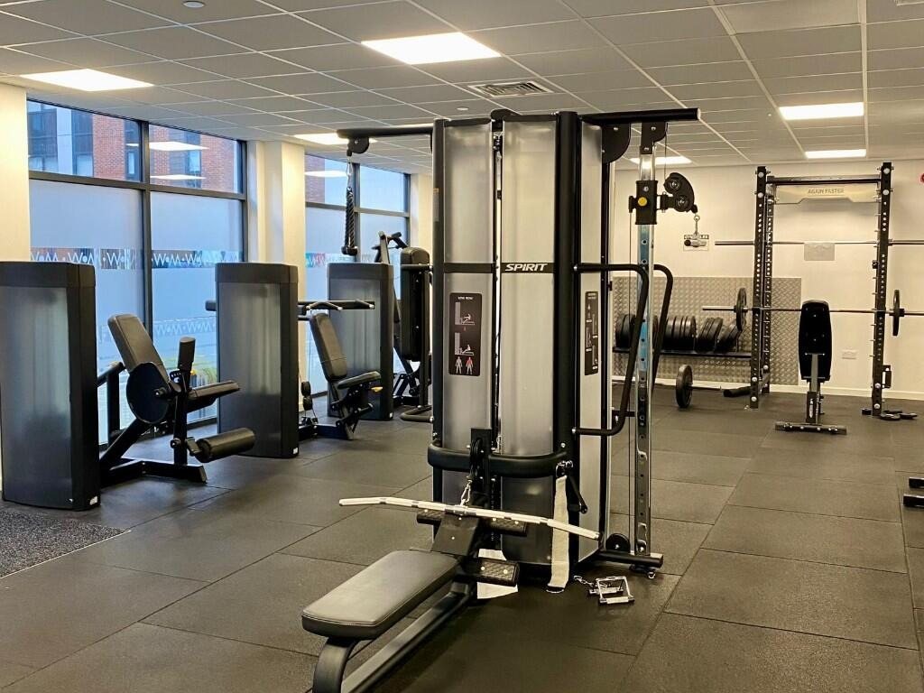
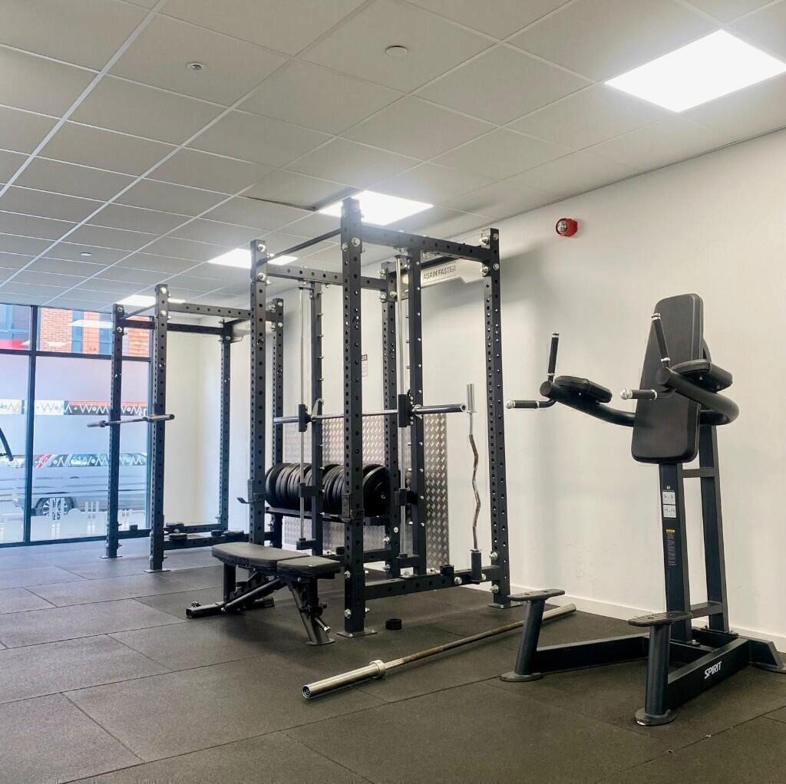
Residents' gym with a multi-station cable machine, adjustable bench, power rack and selectorised machines

The Project At A Glance

The brief

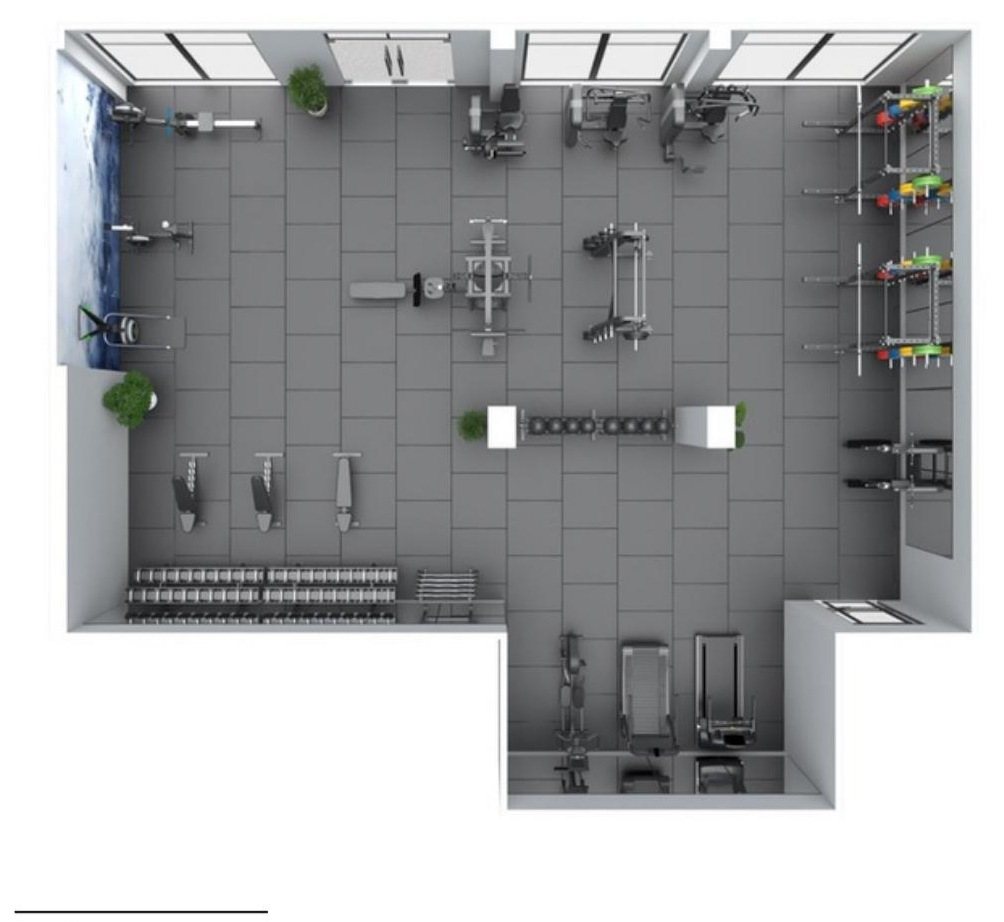
One gym room for a building of young professionals, hybrid workers and postgraduates, with an irregular footprint and structural columns to design around.

What we did

Layout and 3D visuals, the original fit-out and 164m² of rubber flooring in 2022, then two further phases of strength machines, free weights and cardio in 2025 and 2026.

The result

A gym that suits first-timers and experienced lifters alike, with a spec that has grown as the building has filled.

164m²single gym room
380+homes served
3delivery phases
50kgdumbbell top end

Our Approach

The challenge

The room had to serve a very wide range of residents, from people who had never trained to experienced lifters, in one space. The footprint is irregular, with structural columns that limit where large equipment can go, and the gym runs unstaffed.

Our solution

A layout planned around the columns, a strength offer that starts with light dumbbells and runs to a 50kg top end, and a phased approach so the room could grow with the building.

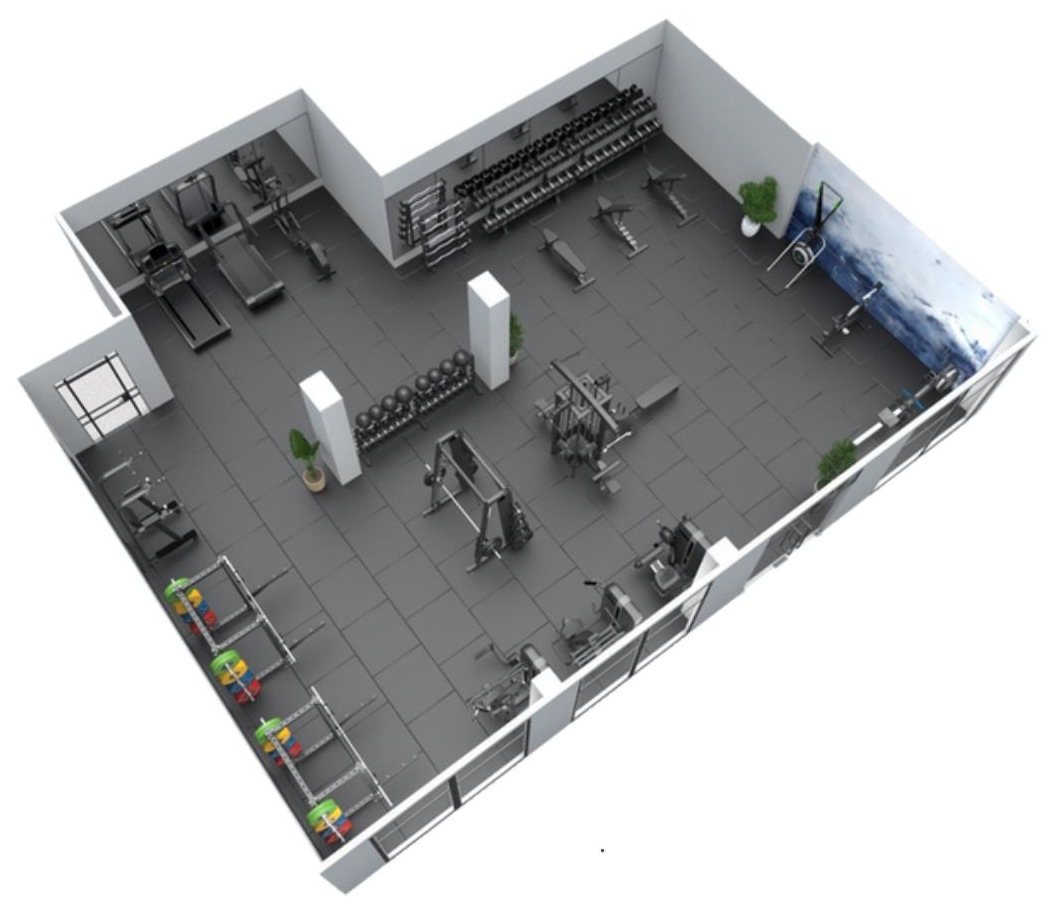
Planned around the room. We worked from the architect drawings to place racks, free weights and cardio around the structural columns, keeping clear circulation through the middle of the room. The plan and 3D visuals were signed off before anything was ordered.

Phase one (2022). Two Again Faster Competition power racks, barbells and bumper plates, dumbbells to 30kg, kettlebells, three adjustable benches, a Concept2 rower and BikeErg, a curved air runner, mass storage and 164m² of rubber flooring.

Phase two (2025). As the building filled, residents asked for more choice at busy times. The client brought us back to add a Smith machine kit for the existing rack, pin-select chest press, shoulder press and leg extension, a four-stack multi station, a fixed barbell set and a treadmill.

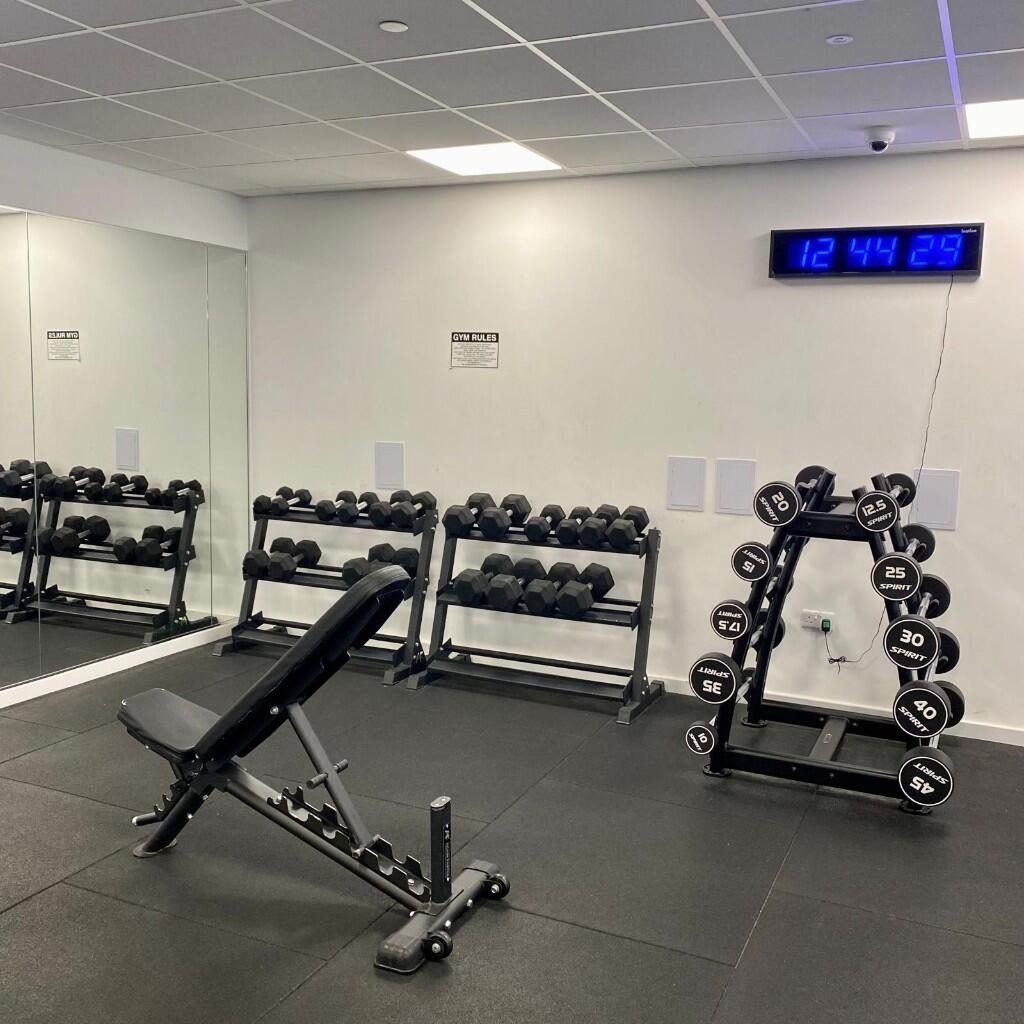
Phase three (2026). Heavier dumbbells up to 50kg, so stronger residents aren't capped while the room stays approachable for beginners.

Built to run unstaffed. Gym rules signage, an interval clock and CCTV coverage sit alongside sensible loading and layout, which together make an unstaffed residents' gym work day to day.
Gym design service

Want A Gym Like This One?

Tell us about your space and we'll be in touch within 48 hours (Monday to Friday) to talk it through. Then we'll put together layout ideas, an equipment list and a quote, and design it in 3D when you're ready.

Equipment Supplied

Racks & rigs

  • Strength: two Again Faster Competition Deluxe power racks with branded crossmembers, later fitted with a Smith machine kit

Machines & cables

  • Machines: pin-select chest press, shoulder press and leg extension, a four-stack multi station and a chin, dip and leg raise station

Bars, plates & free weights

  • Free weights: Team Barbells, bumper plates from 5 to 25kg, a fixed barbell set from 10 to 45kg with rack, hex dumbbells from 5 to 50kg, kettlebells from 4 to 32kg and three Team Plus adjustable benches

Conditioning

  • Cardio: a Concept2 rower and BikeErg, a curved air runner and a treadmill

Flooring & storage

3D visual of an irregular-shaped residents' gym with racks, machines, cardio and dumbbell storage

I also find the gym area to be well equipped.

Verified resident review, independent review site
250+gyms designed in the UK20 yearsdesigning gyms3Ddesigns before you buyBrands Again Faster has designed and equipped gyms for, including Nike, Deliveroo, BrewDog and LinkedIn

Planning A Residents' Gym?

Tell us about your space and we'll get back to you within 48 hours (Monday to Friday) to talk through your project and next steps.

  1. We review your details and call or email you to talk through the project.
  2. We put together layout ideas, an equipment list and an itemised quote.
  3. When you're ready, we produce your 3D design and plan delivery and installation.

Prefer to talk now? Book a call with our design team or email [email protected].

Your details

Your project

A rough guide helps us suggest the right equipment and finance options.
Rough sketches and phone photos are fine.

Pursue Your Evolution

Your Gym Could Be Our Next Case Study

From first idea to opening day, one team designs, supplies and installs your gym, with 3D designs before you commit.