This website uses cookies to improve your experience while you navigate through the website. Out of these cookies, the cookies that are categorized as necessary are stored on your browser as they are essential for the working of basic functionalities of the website. We also use third-party cookies that help us analyze and understand how you use this website. These cookies will be stored in your browser only with your consent. You also have the option to opt-out of these cookies. But opting out of some of these cookies may have an effect on your browsing experience.
Essential
Nombre
Descripción
Lifetime
CART
The association with your shopping cart.
1 Año
CATEGORY_INFO
Allows pages to be displayed more quickly.
1 Año
COMPARE
The items that you have in the Compare Products list.
1 Año
CUSTOMER
An encrypted version of your customer id.
1 Año
CUSTOMER_AUTH
An indicator if you are signed into the store.
1 Año
CUSTOMER_INFO
An encrypted version of the customer group you belong to.
1 Año
Marketing
Nombre
Descripción
Lifetime
CUSTOMER_SEGMENT_IDS
Stores your Customer Segment ID
1 Año
EXTERNAL_NO_CACHE
A flag that, indicates whether caching is on or off.
1 Año
FRONTEND
Your session ID on the server.
1 Año
GUEST-VIEW
Allows guests to edit their orders.
1 Año
LAST_CATEGORY
The last category you visited.
1 Año
LAST_PRODUCT
The last product you looked at.
1 Año
NEWMESSAGE
Indicates whether a new message has been received.
1 Año
NO_CACHE
Indicates whether it is allowed to use cache.
1 Año
PERSISTENT_SHOPPING_CART
A link to information about your cart and viewing history if you have asked the site.
A Turnkey Residents' Gym For A Major Build-To-Rent Developer
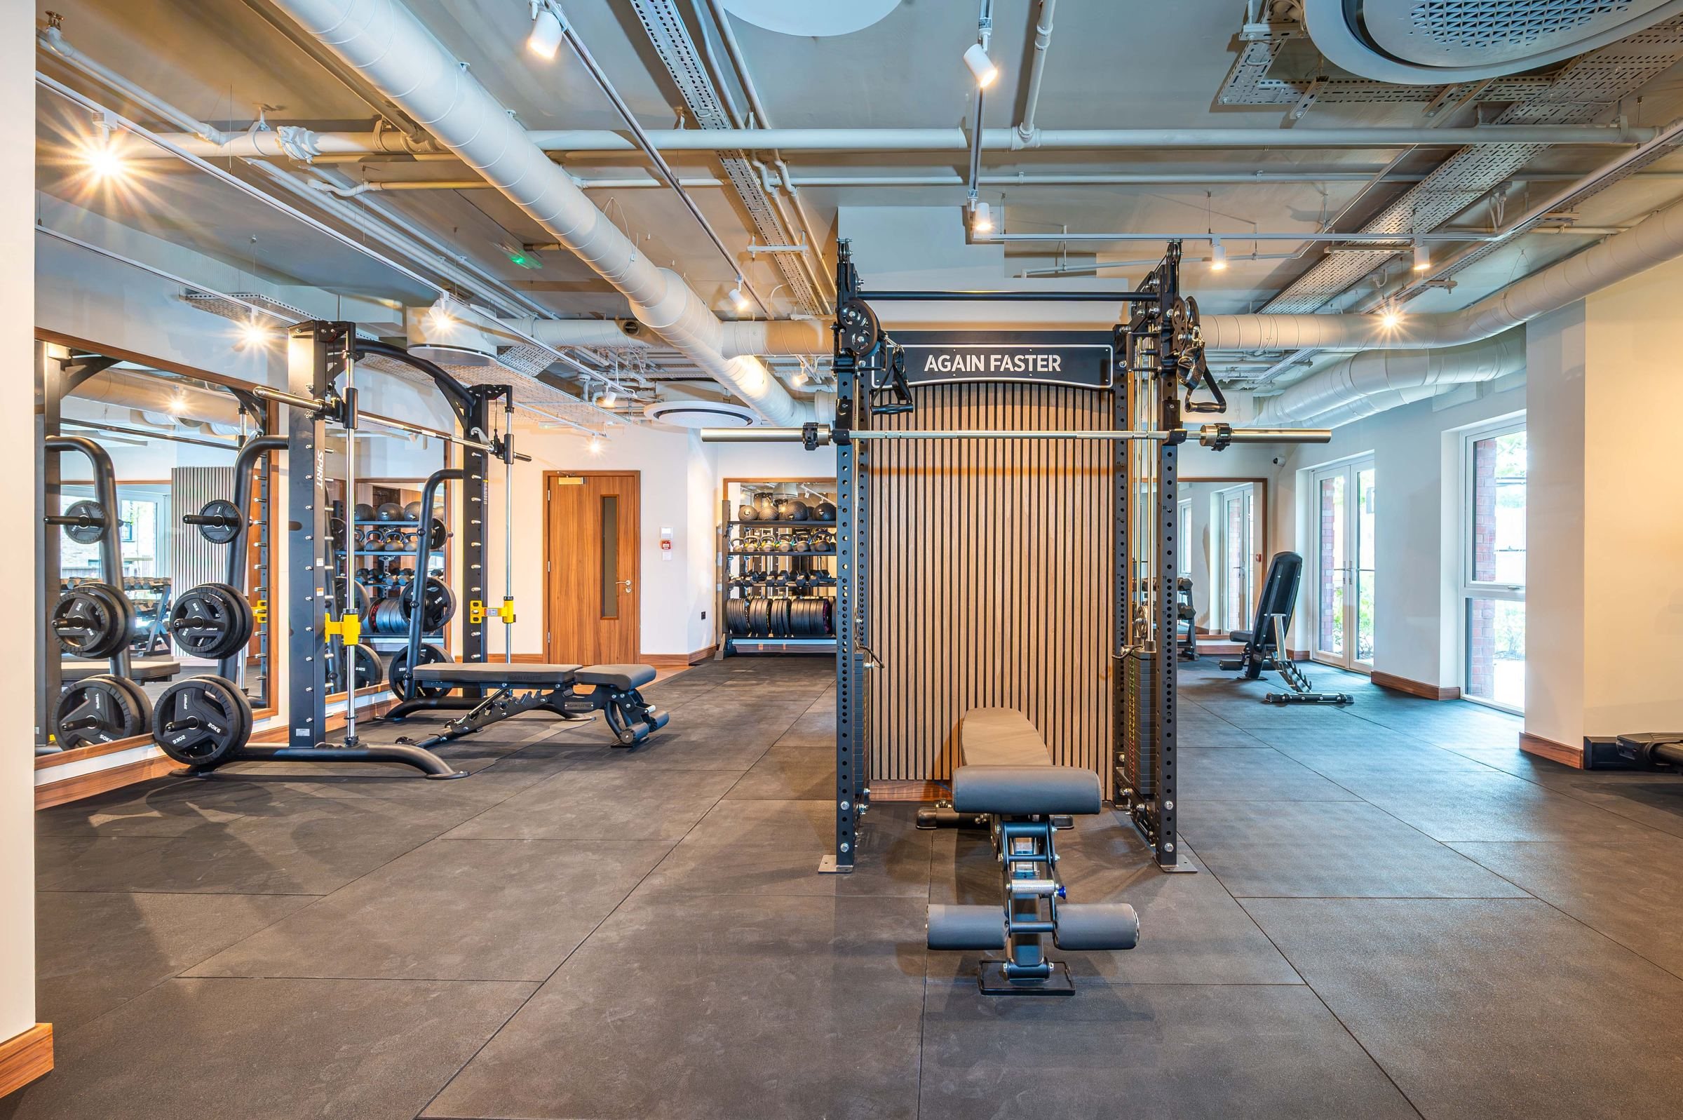
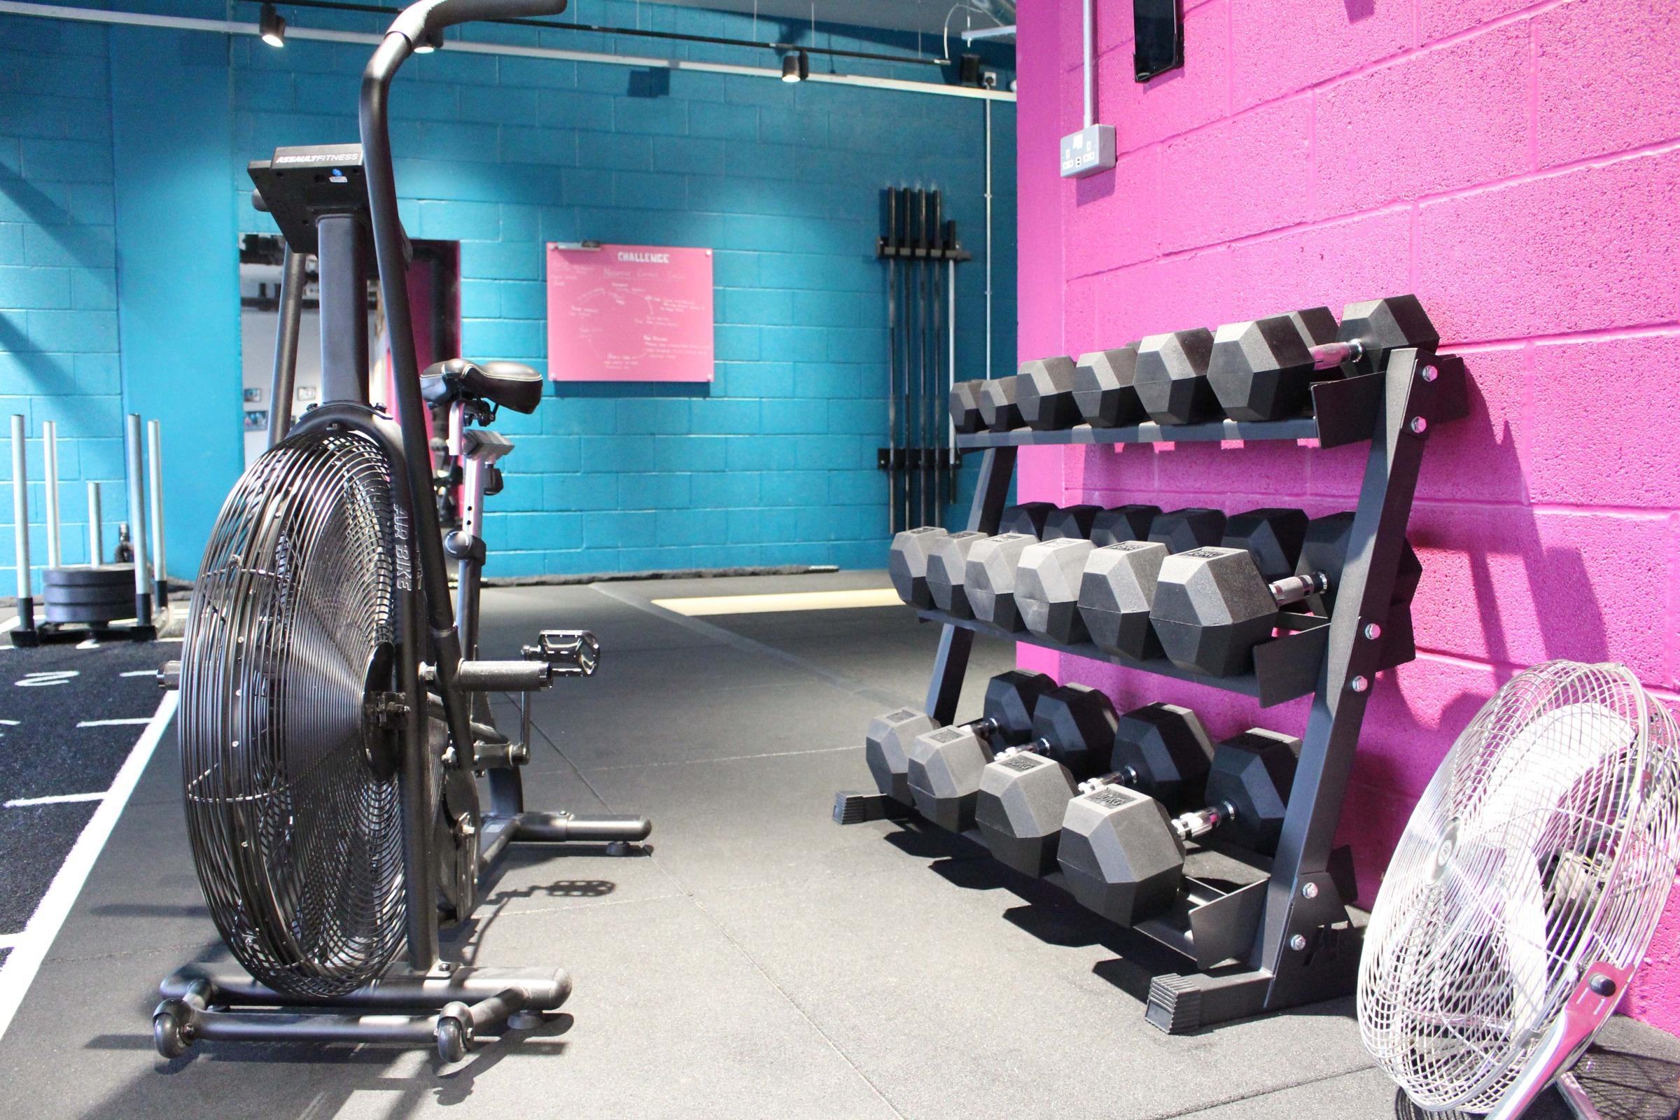
A major build-to-rent developer asked us to design and deliver the residents' gym for a new apartment building in Watford. One team handled the design, equipment, acoustic flooring and installation, finished on the agreed date.
A premium residents' gym for every level of user, delivered into a live construction site and quiet enough for the cinema and homes above.
What we did
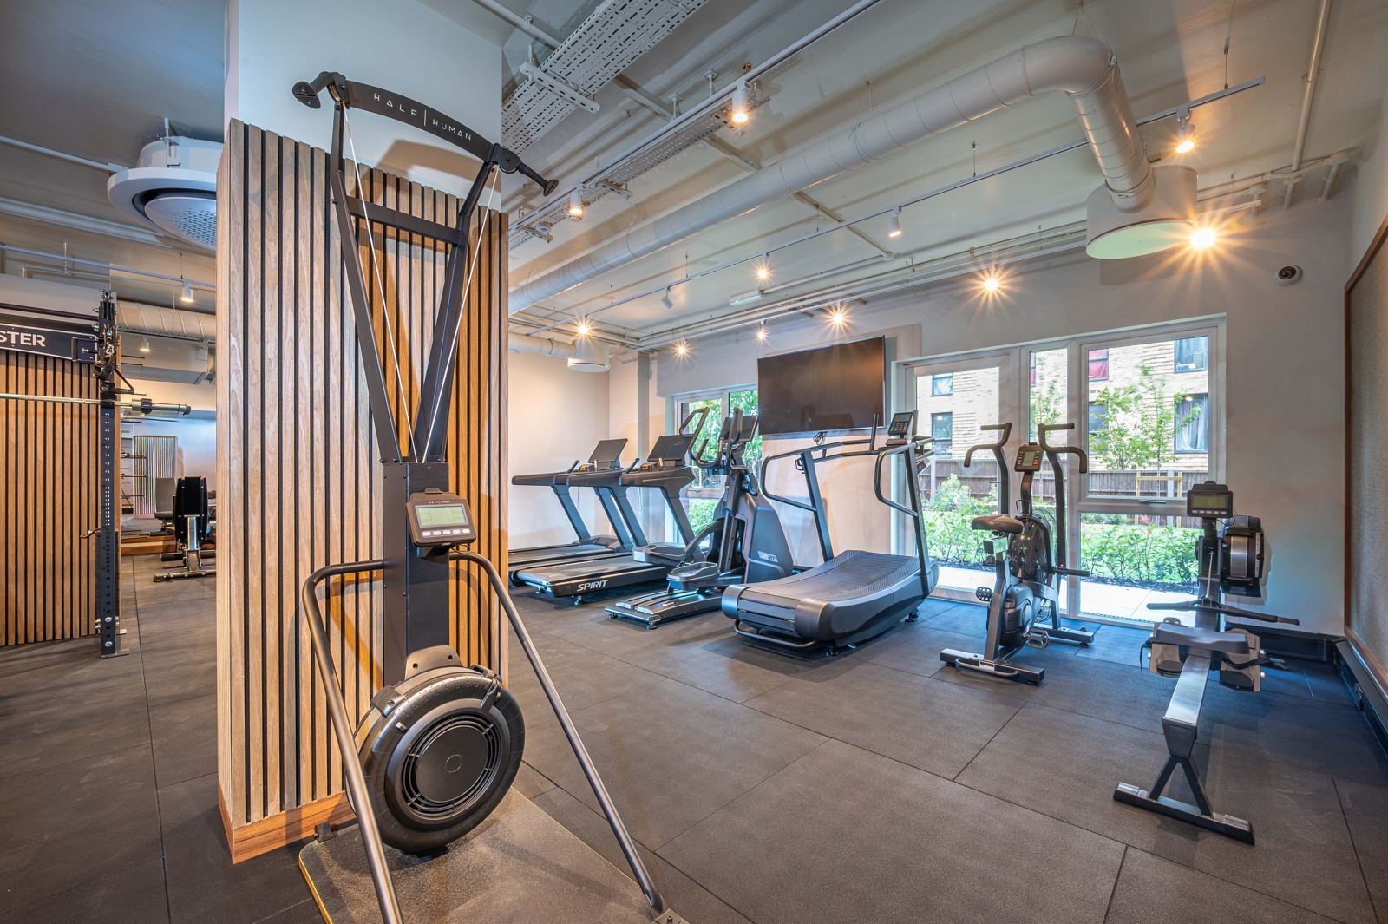
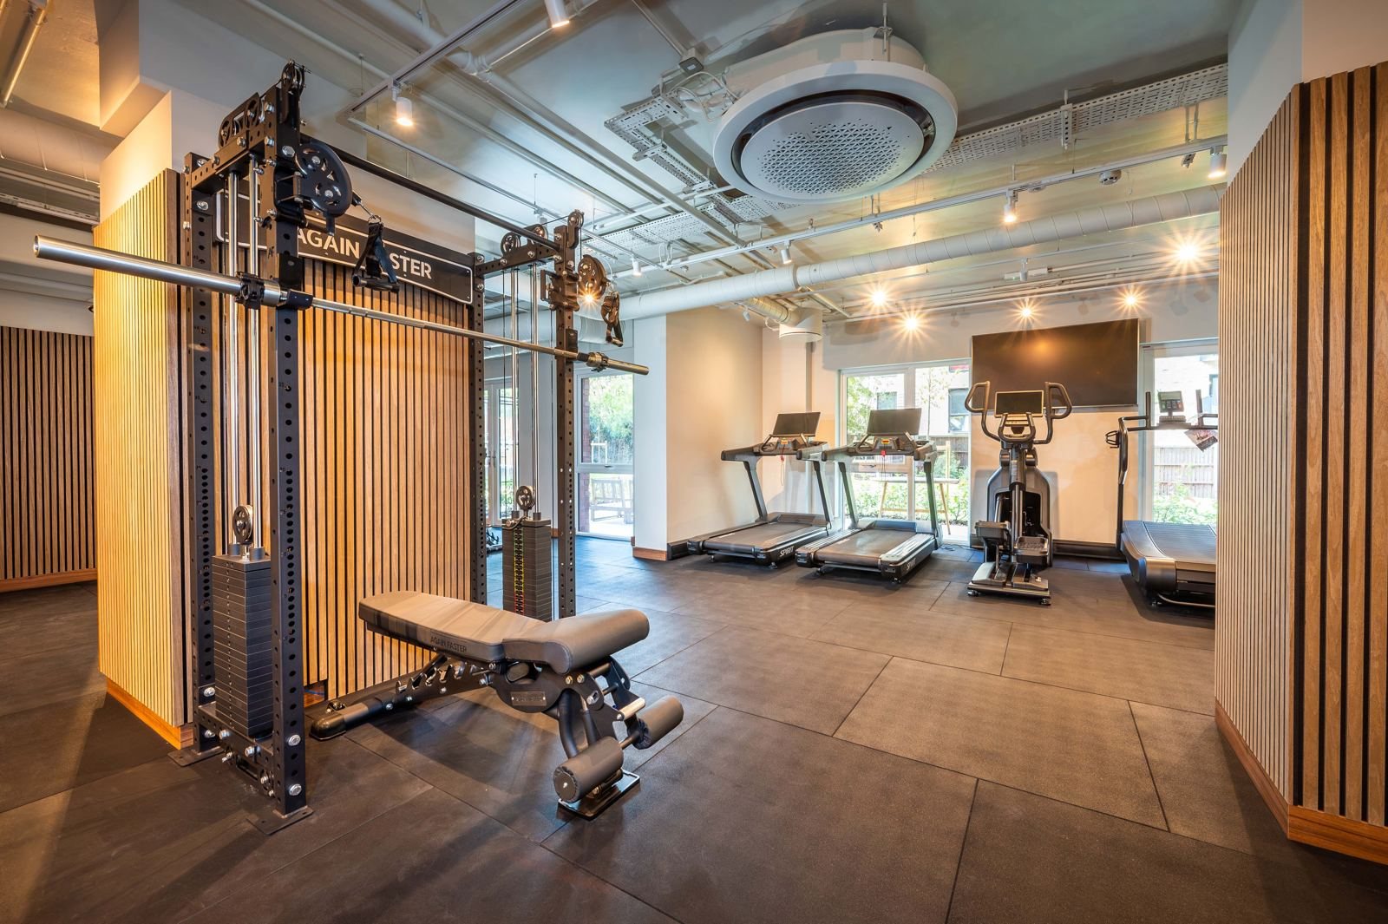
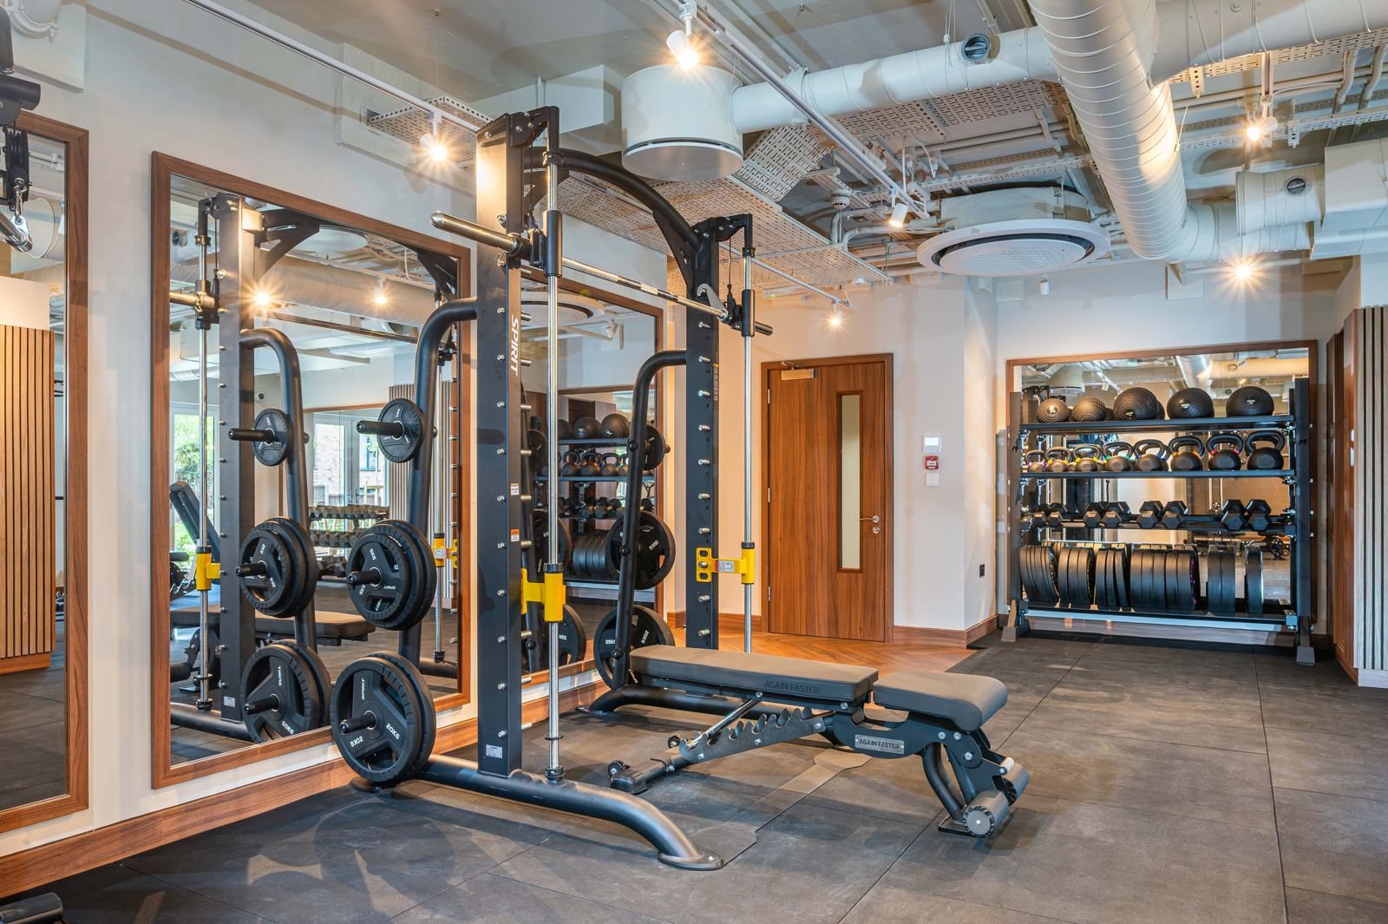
2D and 3D design, seven cardio machines, four strength stations, a full free-weight area, storage and 115m² of acoustic flooring, delivered and installed.
The result
A complete gym installed on the agreed date, ready for the building's first residents, with flooring chosen to keep impact noise away from the homes above.
115m²acoustic flooring
11cardio & strength stations
10 weeksorder to installation
1supplier, turnkey
Our Approach
The challenge
The gym is one of several resident amenities on the ground floor, so it had to match the standard of the rest of the building. It sits directly below the building's cinema and apartments, so noise and impact were the first consideration. It also had to work for a wide range of residents, from first-time gym users to experienced lifters, and be delivered into a live construction site on a tight programme.
Our solution
We ran it as a turnkey package: design, equipment, flooring, delivery and installation, with one point of contact for the client and the main contractor.
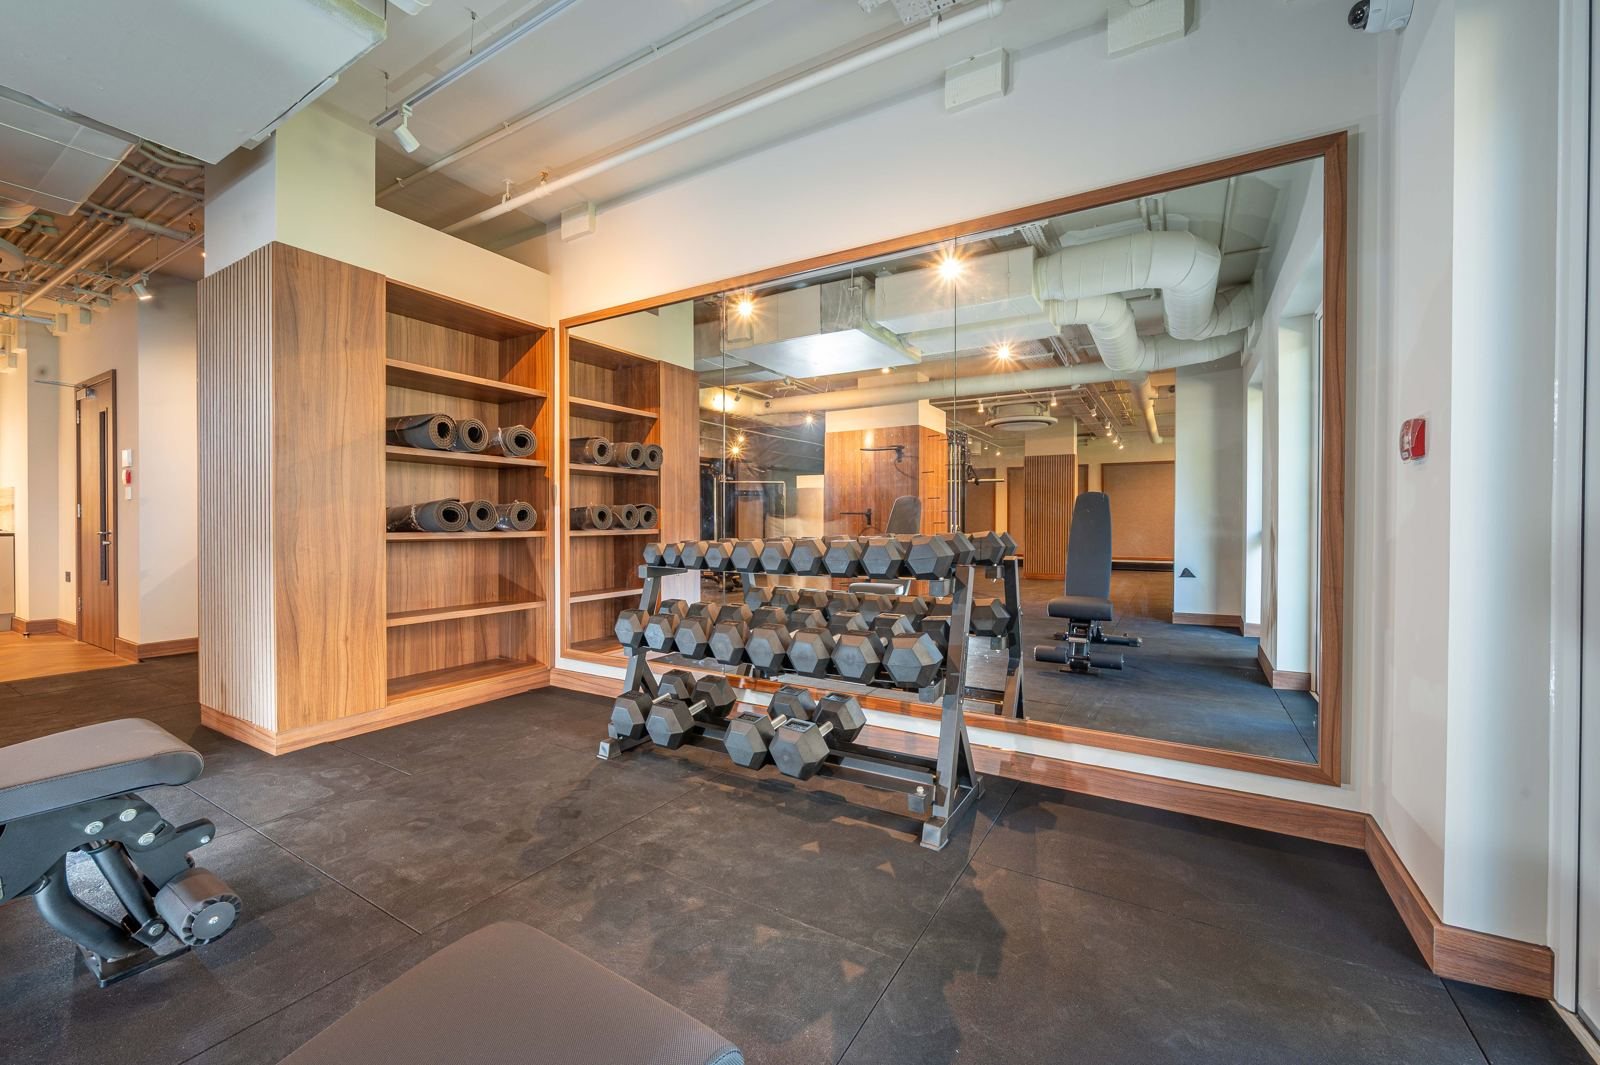
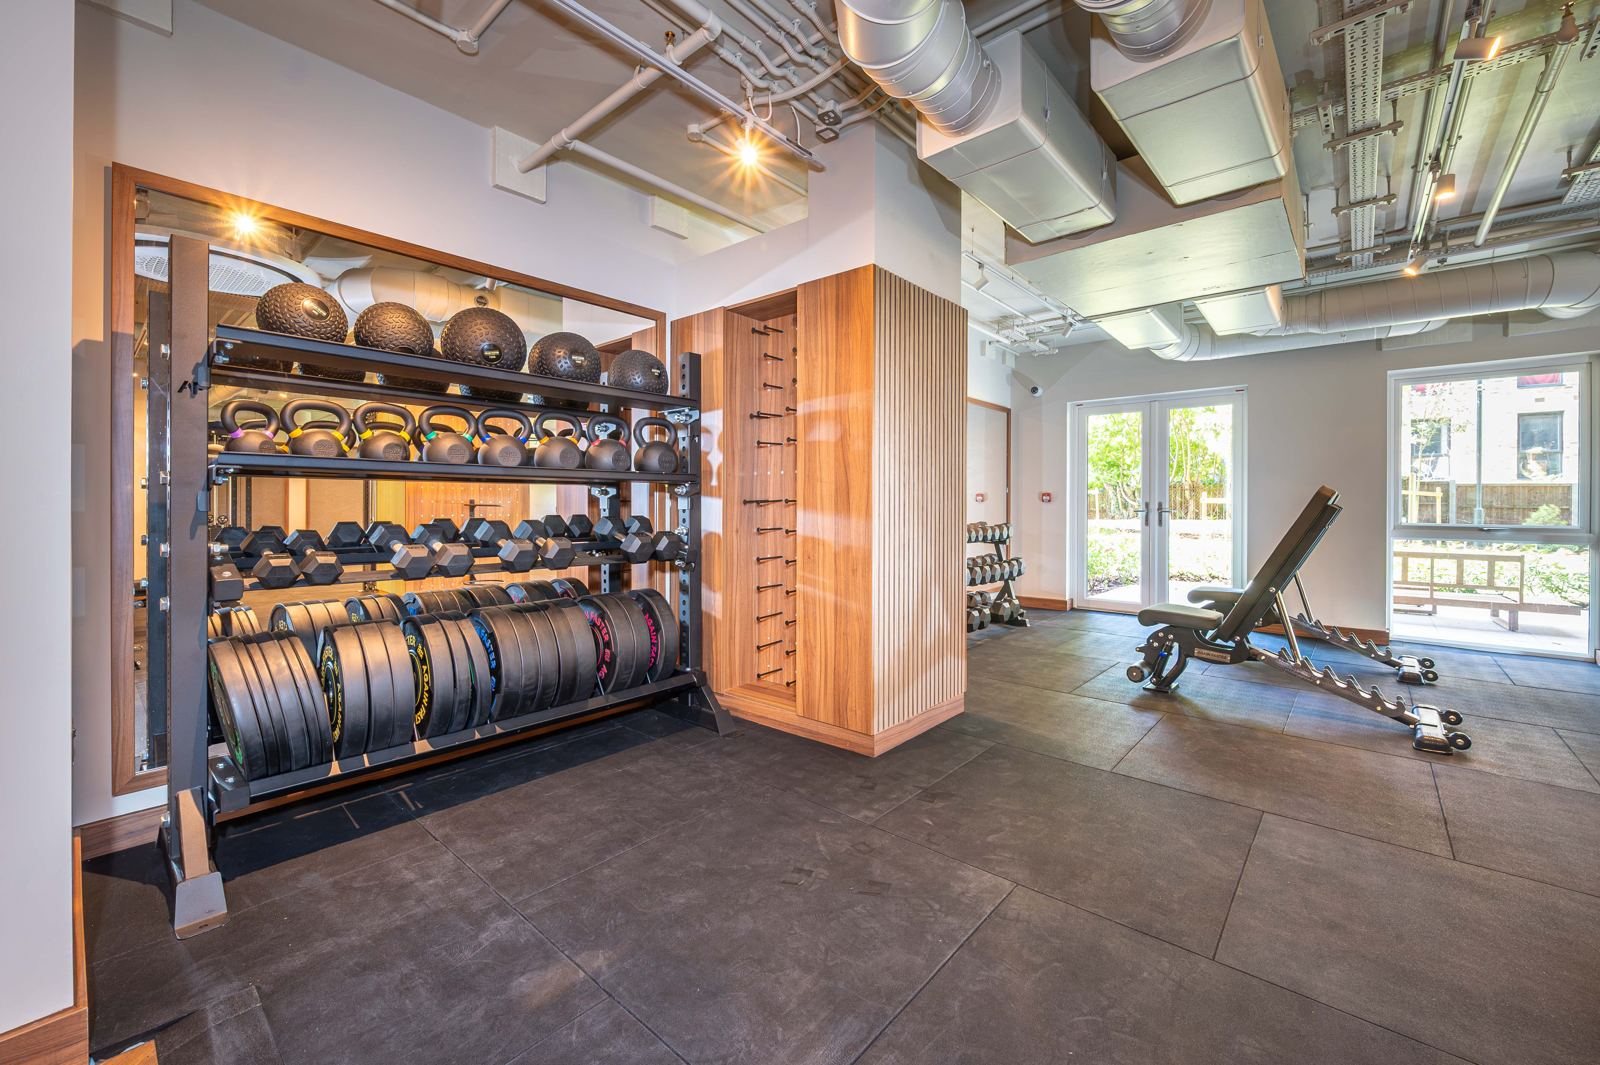
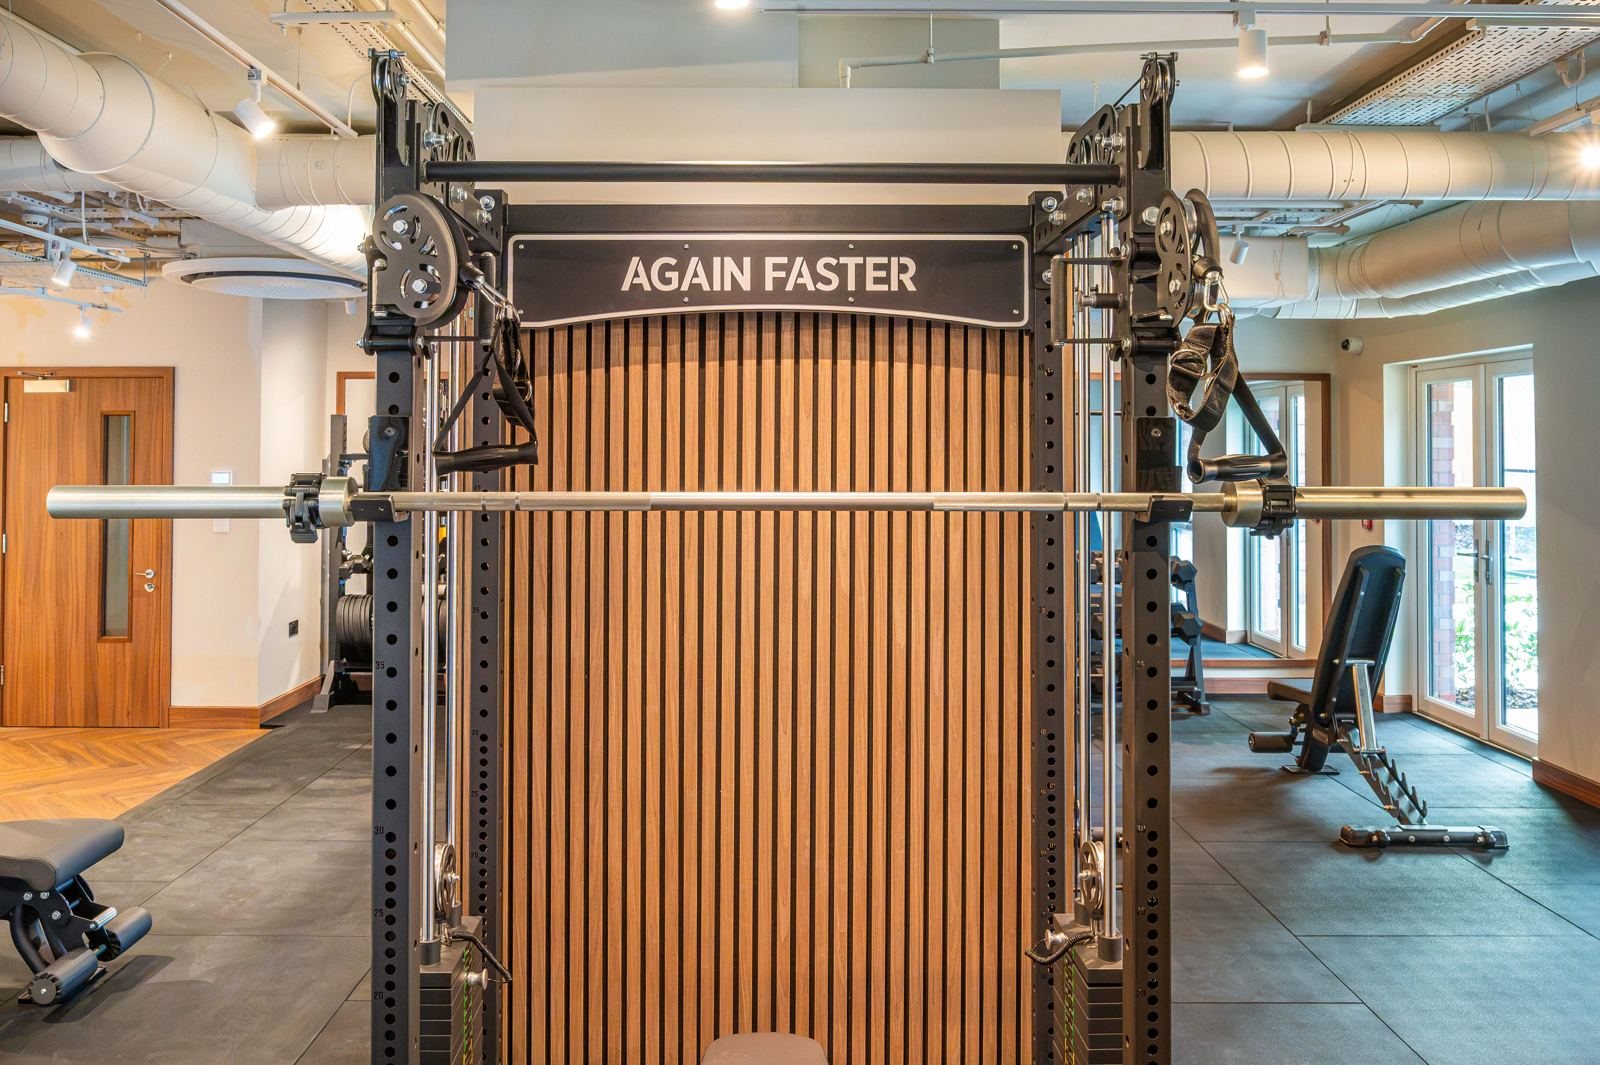
Design. We planned the space from the scheme drawings and a site survey, then produced a 2D layout and 3D visuals for sign-off before anything was ordered. The room is split into three clear zones: cardio along the glazed frontage, a strength zone built around two Again Faster cable rigs and a Smith machine, and a free-weight area in front of the full-height mirror. The layout was planned around the mirrors, timber panelling and joinery supplied by the client's interior designers.
Flooring. We assessed four rubber flooring options for impact protection and acoustic performance, then specified 115m² of 30mm acoustic rubber tiles, rated for 200kg weight drops, to protect the cinema and homes above.
Programme. Equipment was ordered against supplier lead times to hold the install date. We completed site information, risk assessments and method statements, and agreed access and deliveries with the main contractor.
Installation. Our installation team delivered and installed the gym on the agreed date. Every item was checked, built and secured, and all packaging was removed from site.
Gym design service
Want A Gym Like BTR residents' gym?
Tell us about your space and we'll be in touch within 48 hours (Monday to Friday) to talk it through. Then we'll put together layout ideas, an equipment list and a quote, and design it in 3D when you're ready.



 Sport & education
 Independent gym
 Sport & education