


Build-to-Rent Gym Design
Build-to-rent, co-living & student living
Residents' Gyms That Actually Get Used
We design, supply and install residents' gyms for build-to-rent operators, developers and main contractors, then come back to service and upgrade them. Since 2020 we've delivered eight residential schemes, and our clients keep bringing us back.
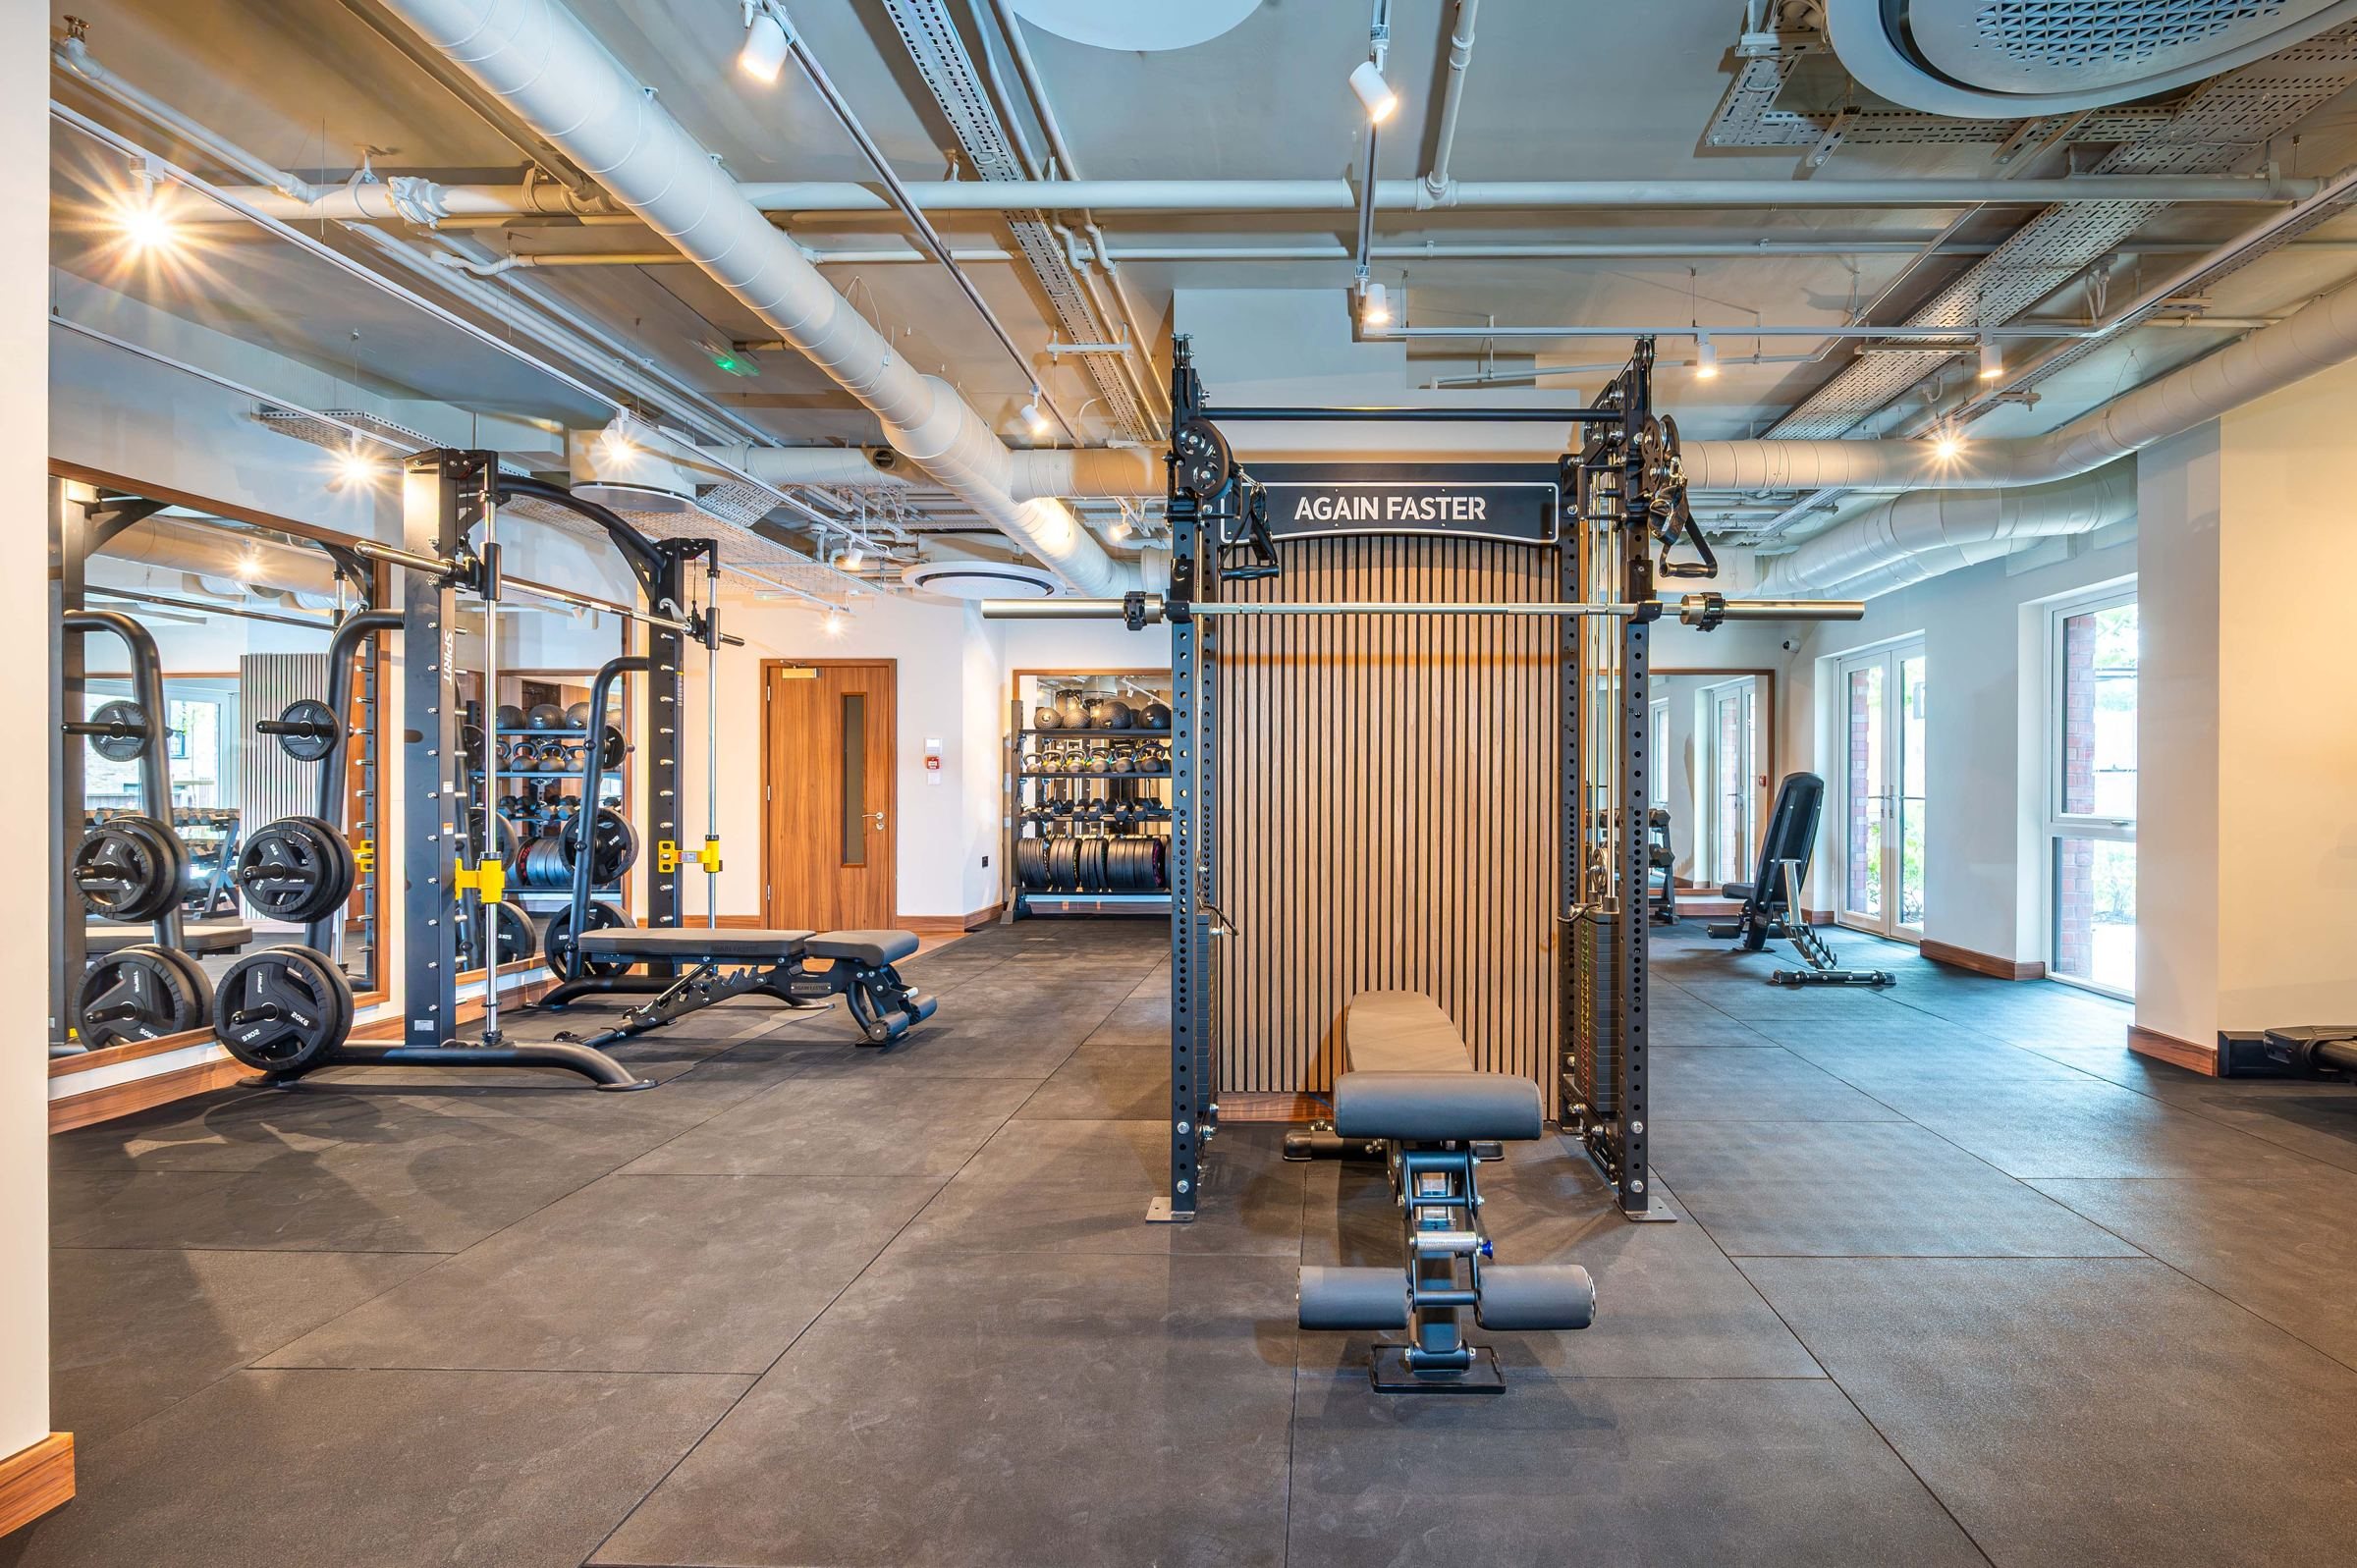
Residential Case Studies
Real rooms, photographed as built. Every scheme runs unstaffed, and two of the four have already been extended since opening.
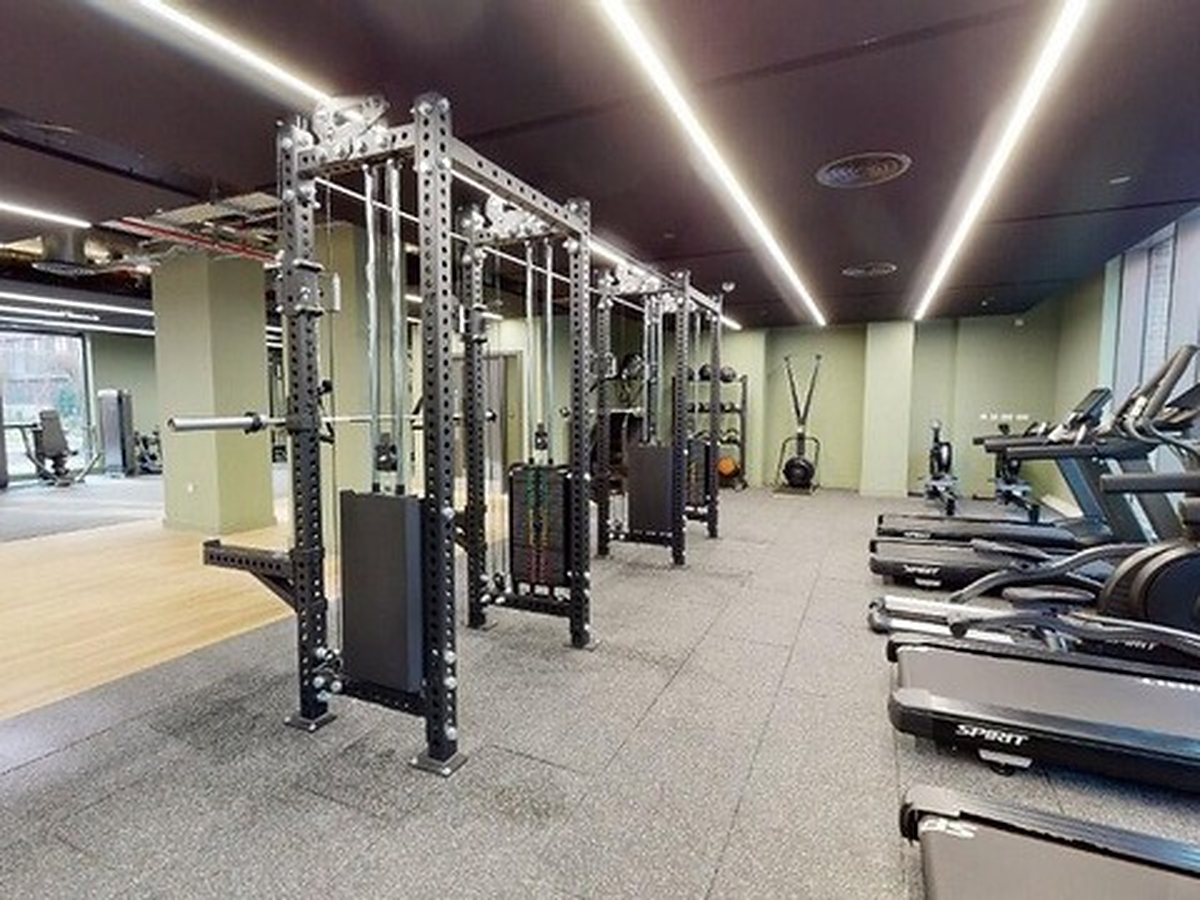 Case study
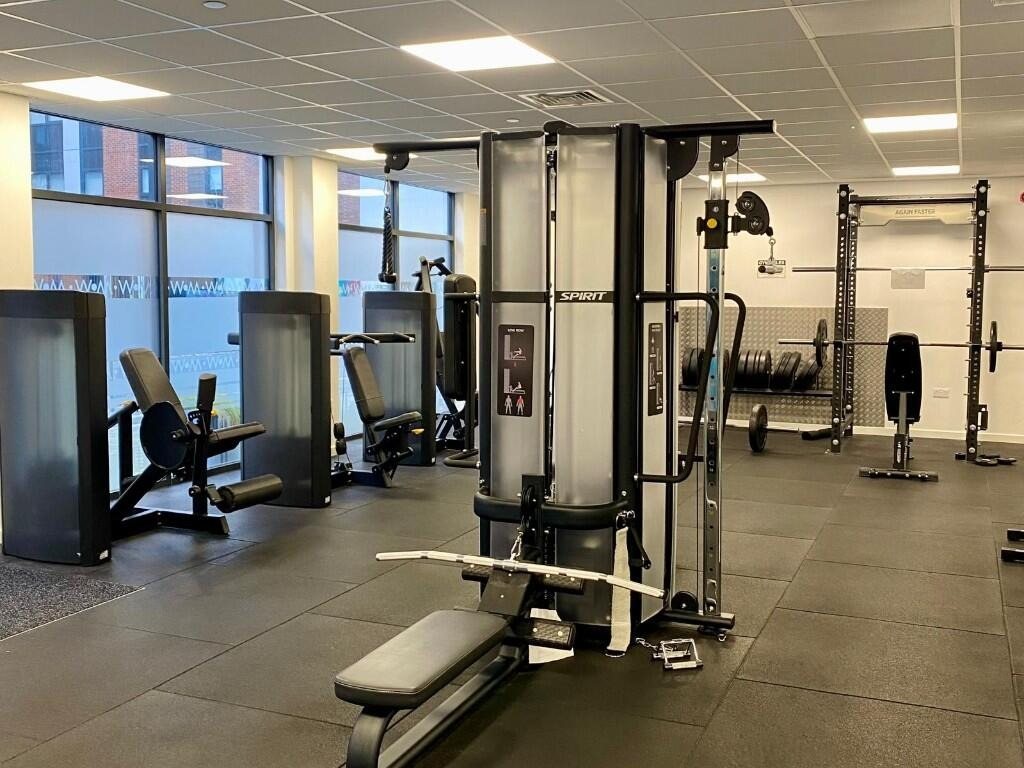 Case study
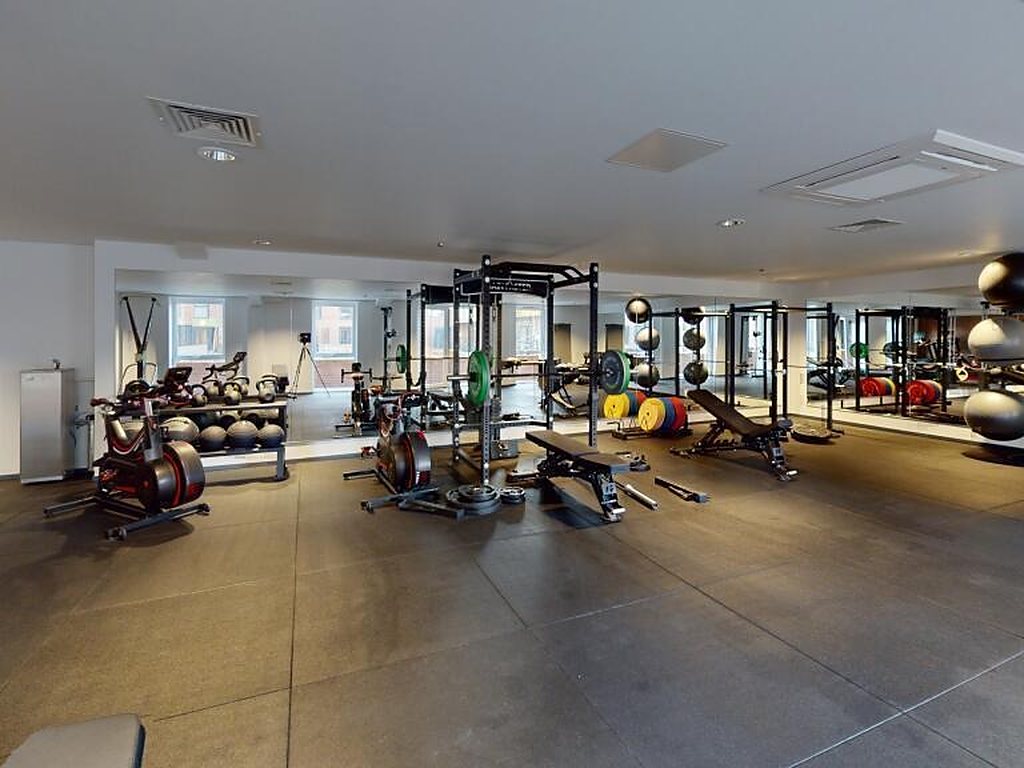 Case studyCase study
What Residents Say
Verified reviews from residents of schemes we fitted out, published on an independent review site.
Great gym, with most of what even an experienced gym goer would need, dumbbells up to 40kg, cardio machines, cables, static machines, yoga studio.
I really love the gym and use it frequently.
The gym, community hall are also maintained on a high standard.
What We Take Responsibility For
One team from the architect drawings to handover and beyond, so the gym isn't the amenity that gets value-engineered or left to the last minute.
Designed Around Peak Use, Not A Machine Count
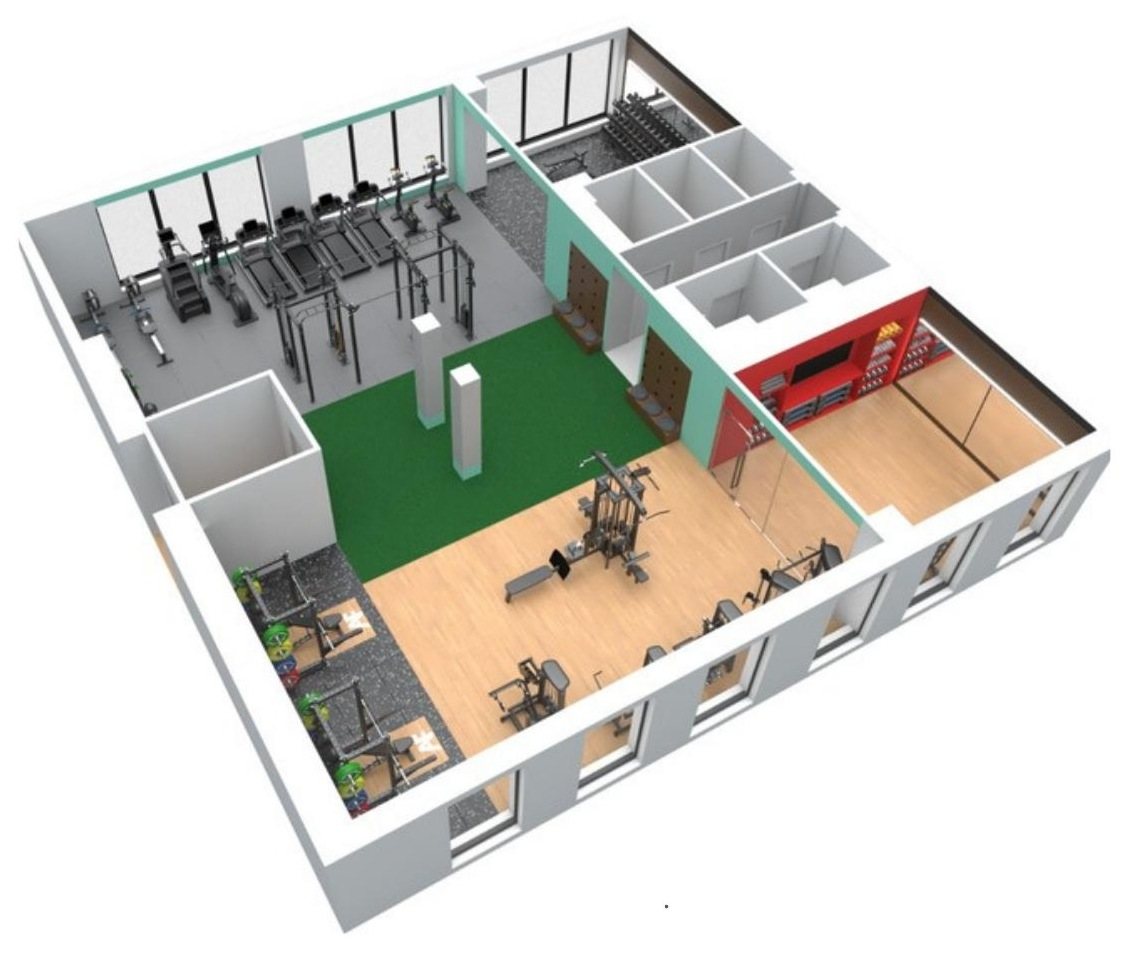
We size every residents' gym against how many people will want to train at the busiest times, then plan the room in three clear zones:
Built to run unstaffed
None of our residential schemes have fitness staff on site. Sensible loading, clear circulation, gym rules signage, interval clocks and CCTV-friendly layouts do the work, so we specify on that basis from day one.
How We Work With Developers & Operators
A full turnkey service. We can join at any stage, but the projects that run best are the ones where we're involved while the space is still on paper.
Brief & site. Dimensions, clear height, power and data, ventilation, access route, who the residents are and the budget.
Design & 3D. Layout and 3D visuals from the architect drawings, with circulation and clearances checked before they become site problems.
Spec & procurement. Equipment, flooring, mirrors and storage specified as one package, with lead times set against the real programme.
Install & handover. Deliveries scheduled with the contractor, installation under our RAMS, and documentation at handover.
Aftercare & upgrades. Servicing, replacements and phased upgrades as the building fills and residents' habits become clear.
What causes problems when it's left late
- Power and data not confirmed before equipment is specified.
- Ceiling height measured to the underside of the slab rather than the lowest service.
- The delivery route not surveyed until the equipment is already on order.
- Layouts signed off on drawings that don't work in real life.
More Residential Schemes
Alongside the case studies above, we've designed and installed residents' gyms in Rugby, Nottingham and Gosforth.
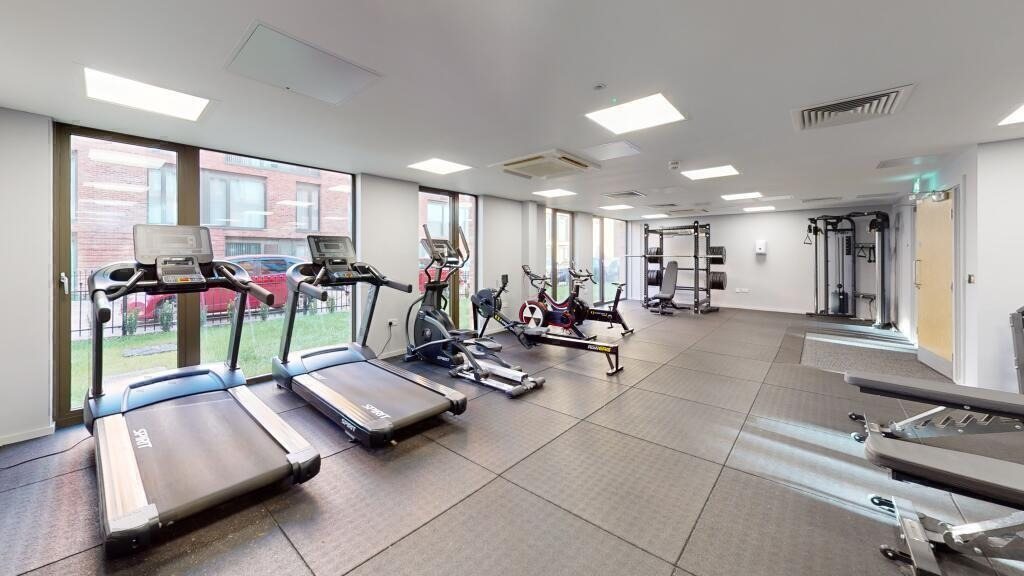 Rugby: gym and studio

Planning A Residents' Gym?
Send us the drawings or tell us about the space, and we'll come back within 48 hours (Monday to Friday) with honest advice and next steps.
- We review the drawings, the resident profile and the programme.
- We put together layout ideas, an equipment list and an itemised quote.
- When you're ready, we produce the 3D design and plan delivery around your contractor.
Useful to have to hand: the clear height to the lowest service, the delivery route, power and data positions and the completion date.
Prefer to talk now? Book a call with our design team or email [email protected].
Residents' Gym FAQs
Do residents' gyms work without staff?
Yes. None of our residential schemes have on-site fitness staff. Equipment choice, controlled loading, clear circulation, signage, interval clocks and CCTV-friendly layouts carry the safety load, and we specify on that basis from the start.
How much space does a residents' gym need?
Most of the residents' gyms we deliver are between 50 and 165m². We size the room against expected peak use of the building rather than a machine count, then plan how many people can train comfortably at once.
What if our ceiling height is low?
We check every item against the clear height to the lowest service, not the underside of the slab. A tight envelope rules out some equipment, so we flag that early and design around it.
Can you keep noise away from the apartments?
Yes. We plan flooring zone by zone, using 20mm, 30mm or 43mm rubber tiles depending on what will be dropped and what sits above or below, with thicker acoustic tiles where it matters.
Can you work with our main contractor?
Yes. We deliver into live construction programmes with sequenced access and shifting completion dates, and we work under our own RAMS and the contractor's control arrangements.
When should we bring you in?
As early as possible. The projects that run best are the ones where we're involved while the space is still on paper, before power, ceiling heights and access are fixed.
Do you come back after handover?
Yes. We offer servicing, wear-item replacement and phased upgrades. We've been brought back to extend gyms we installed, in one case six years after opening.
Do you work on student accommodation and co-living?
Yes. The same approach works for build-to-rent, co-living and purpose-built student accommodation. In student schemes the summer void is the natural window for upgrade work.
Pursue Your Evolution
Make The Gym The Amenity Residents Talk About
From architect drawings to opening day and the upgrades after, one team designs, supplies and installs your residents' gym.