


Our Approach
The challenge
The residents are city professionals, many of them experienced gym users. A machine-led amenity room would have been ignored in favour of a commercial gym down the road. The client saw wellness as a core part of the scheme, not a box to tick, and the room had to be delivered while the building was still under construction.
Our solution
A performance-led specification with competition racks, lifting platforms and a full strength offer, planned in full before anything was ordered and delivered as one coordinated package.
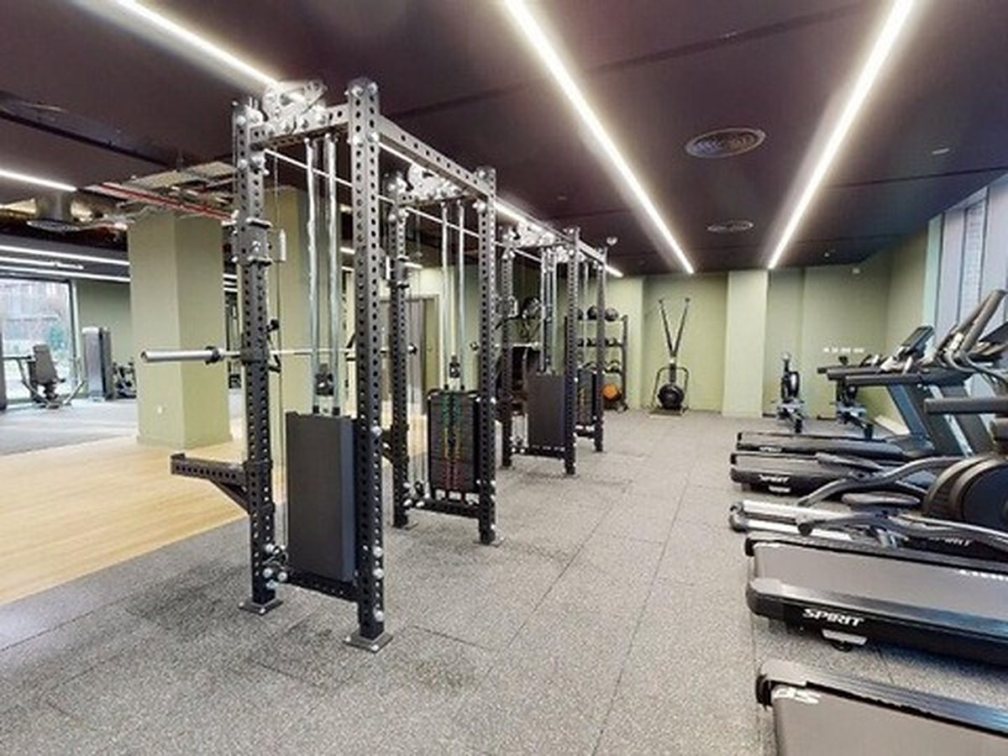
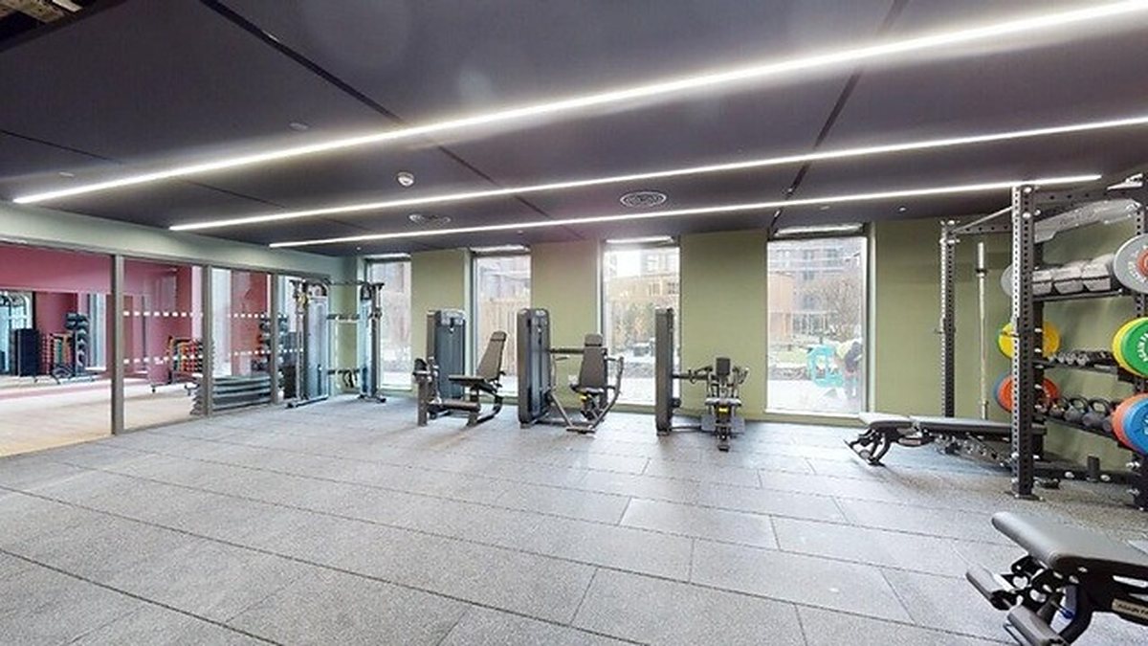
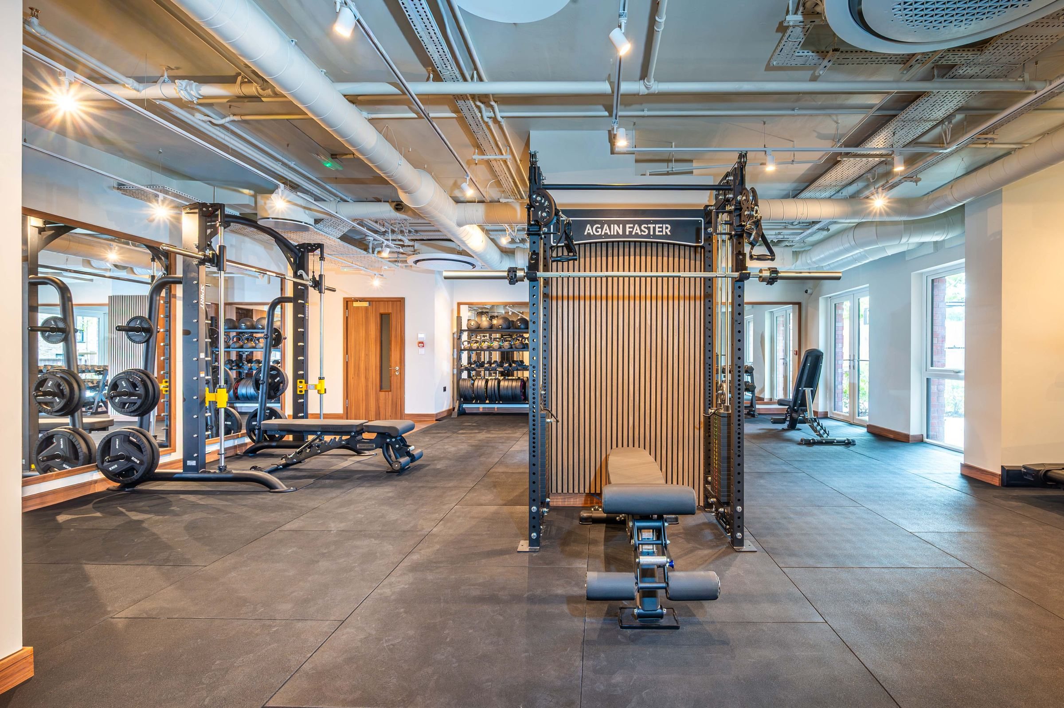
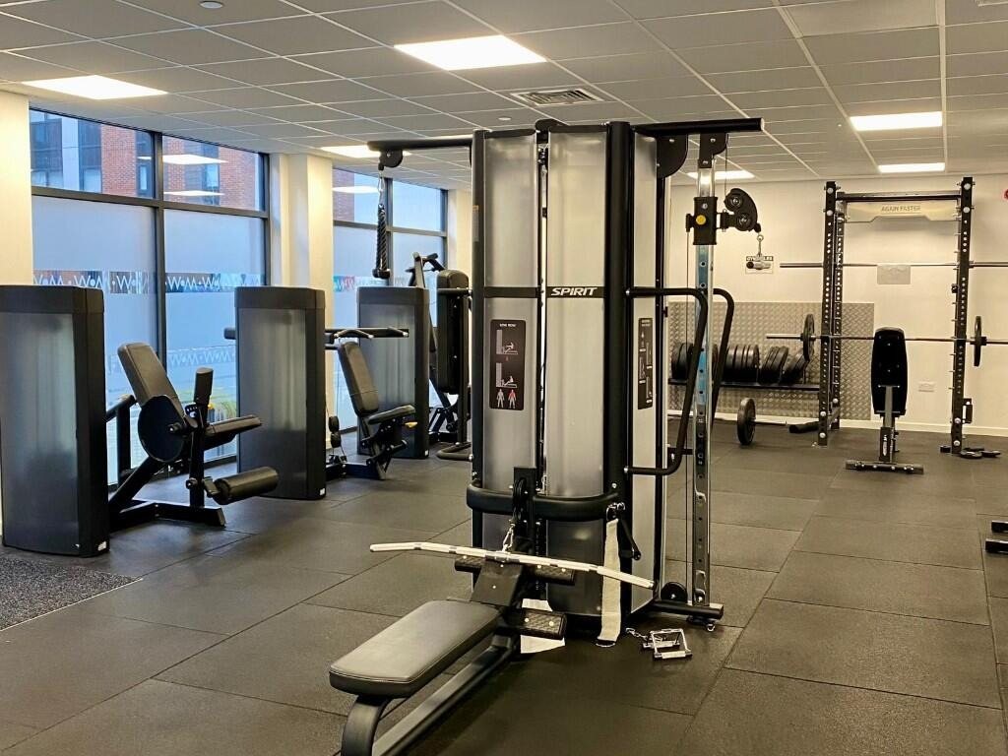
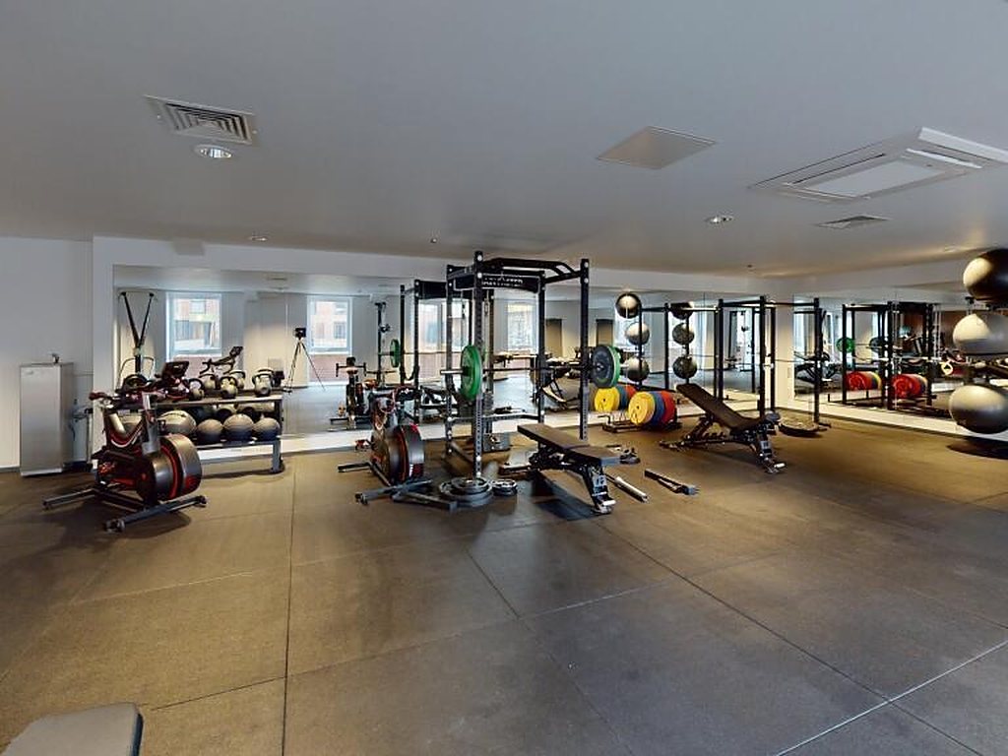
Designed for the residents. We looked at who would live in the building before we looked at equipment. High-earning professionals in a city-centre location expect a proper gym, so the brief became strength first: two Competition power racks, a custom rig with functional trainer pulleys and oak lifting platforms, backed by a full selectorised line and a cardio offer sized for peak times.
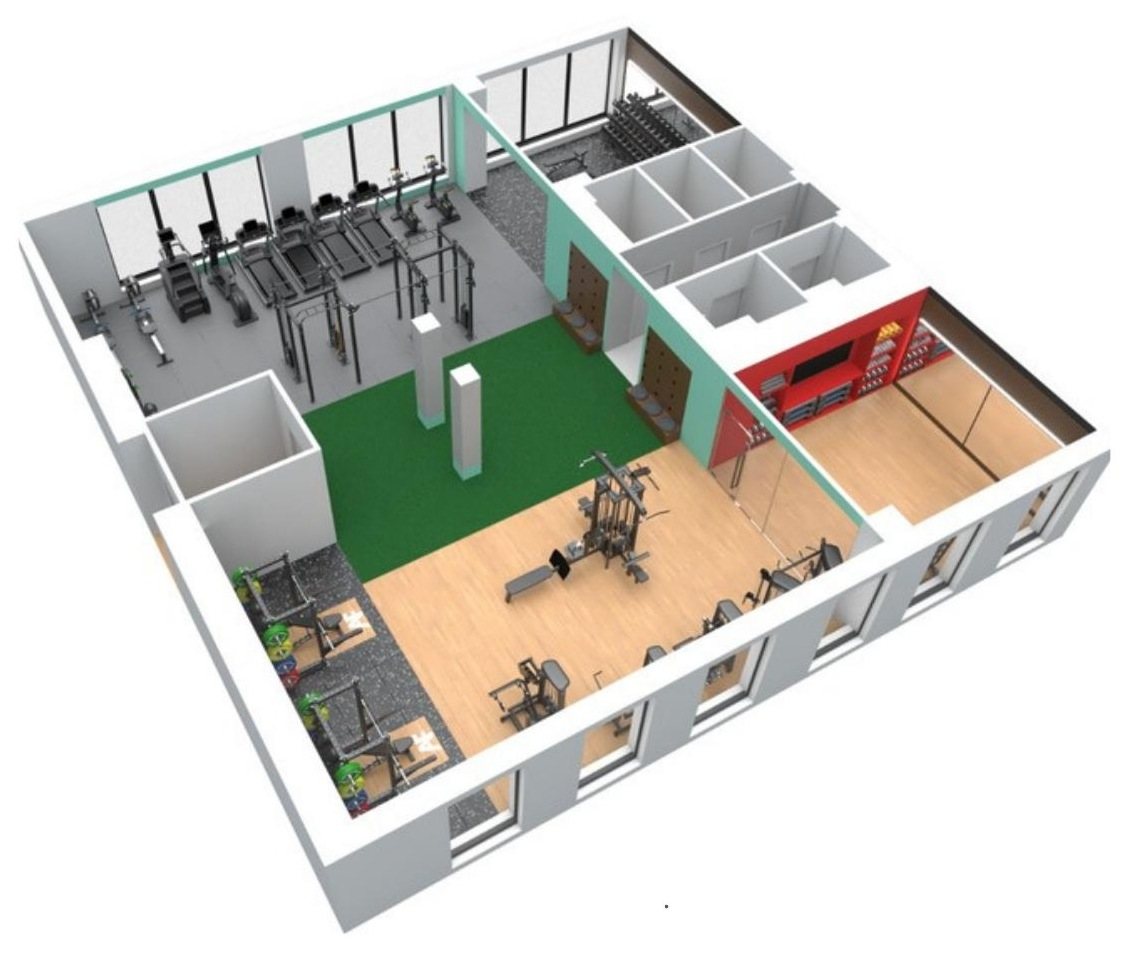
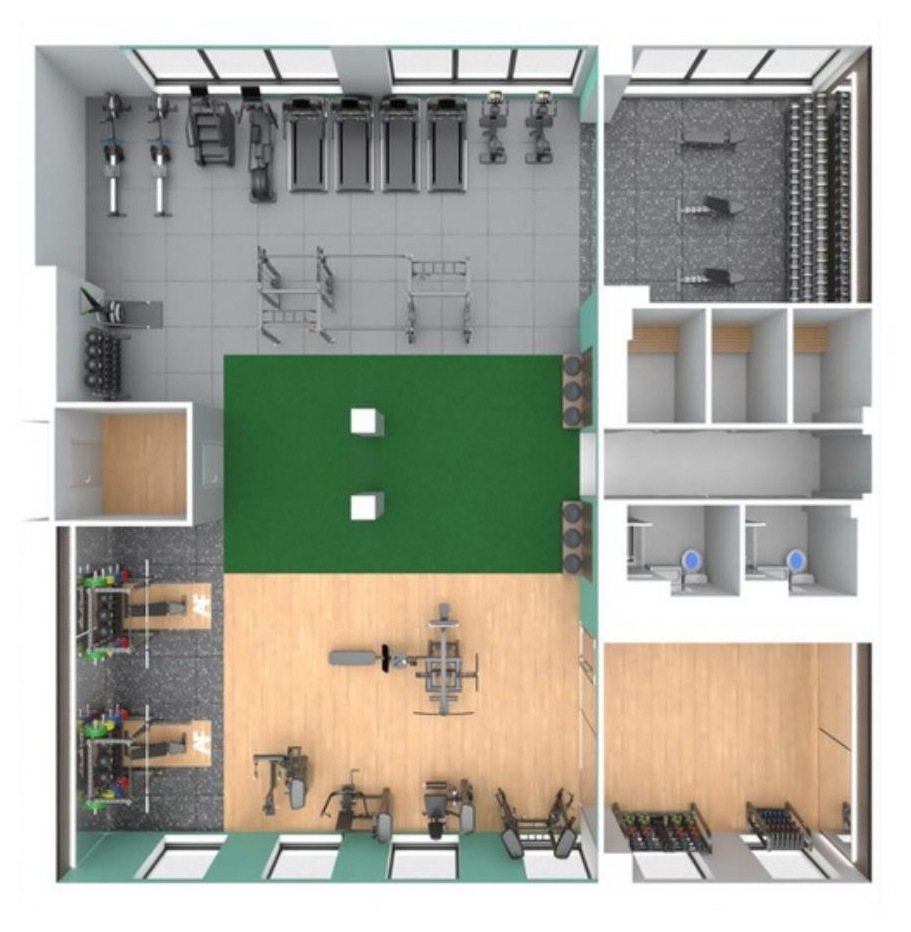
Modelled before ordering. We produced the plan and 3D visuals from the architect drawings, covering zoning, circulation, sightlines and the split between strength, cardio, turf and studio. The operator signed off the room from these before a single item was committed.
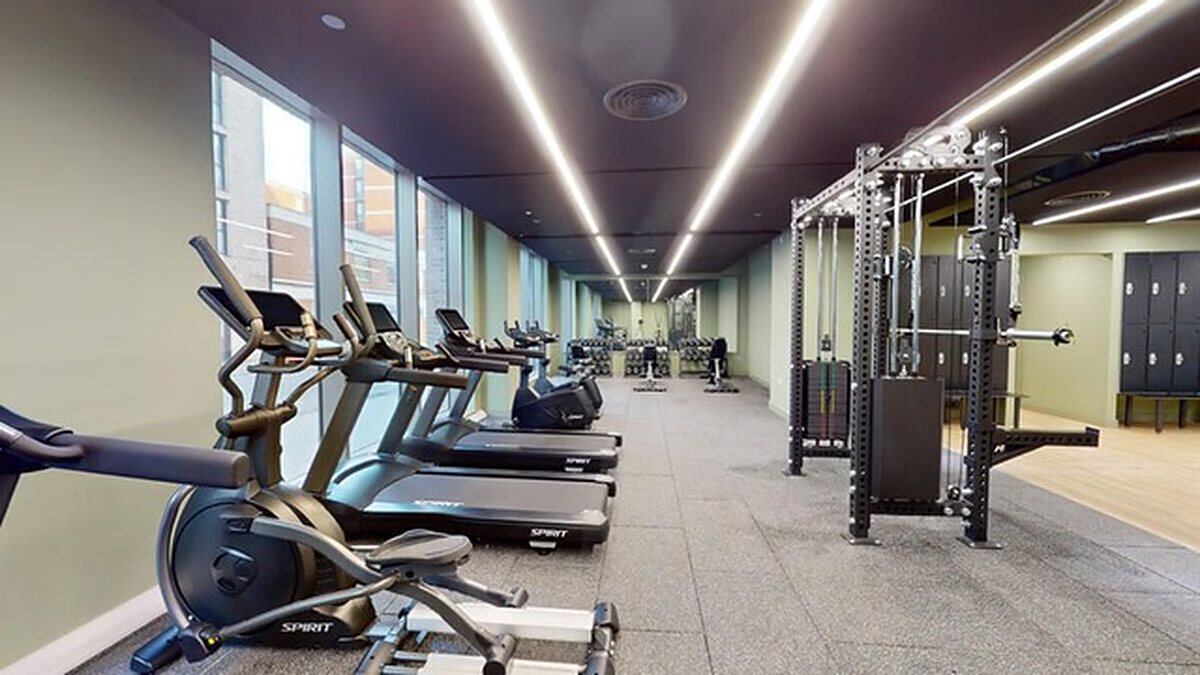
Three zones, plus a studio. Strength and conditioning with integrated storage, cardio placed to keep sightlines open, and open floor for mobility and warm-ups. The studio was equipped separately for classes and small-group training, so the two rooms complement each other rather than duplicate.
Delivered on a live site. Equipment, flooring and finishes were specified as one package, with lead times set against the main contractor's programme. Installation was carried out under our RAMS and coordinated with the contractor around the rest of the build.

 Build-to-rent
 Build-to-rent
 Build-to-rent